One Wall Design Concept
$450- One visual design concept
- color palette and texture direction
- composition and layout idea
- plus budget direction before realization.
Custom interior solutions
Start with photos of your space and receive a clear design concept before deciding what to build next.
CAS AURUM
CAS AURUM يراجع مشاريع الإقامات الخاصة والمساحات الفاخرة حسب النطاق، المواد، التعقيد الهندسي، الجدول الزمني ومستوى التنسيق المطلوب.
حلول داخلية
Choose a solution category and start with room photos, goals and a clear design concept.
TV walls, media storage, floating consoles, shelves, lighting and entertainment centers.
02Kitchen cabinets, islands, pantry storage and made-to-fit cabinetry logic.
03Walk-in closets, wardrobes, drawers, mirrors, lighting and accessories.
04Built-in shelving, cabinets, libraries, benches, storage walls and desks.
05Fireplace feature walls, fireplace built-ins and fireplace media wall ideas.
06Wood, fluted, slat and decorative wall panels for feature walls.
07Built-in desks, office cabinets, shelving, library walls and storage.
08Entry benches, mudroom cabinets, hooks, shoe storage and family zones.
09Custom tables, cabinets, TV units, vanities, consoles and made-to-fit pieces.
Start With a Design Concept
Start with photos of your space and receive a clear design concept before deciding what to build next.
Clear Design Project
Final production and installation pricing depends on dimensions, materials, site conditions and project scope.
العملية
The project moves forward only when the next step is clear.
The project moves forward only when the next step is clear.
The project moves forward only when the next step is clear.
The project moves forward only when the next step is clear.
The project moves forward only when the next step is clear.
The project moves forward only when the next step is clear.
المعرض
Explore project examples by the type of space or feature you are planning: media walls, kitchens, built-ins, closets, fireplace walls, wall panels and storage-focused rooms.
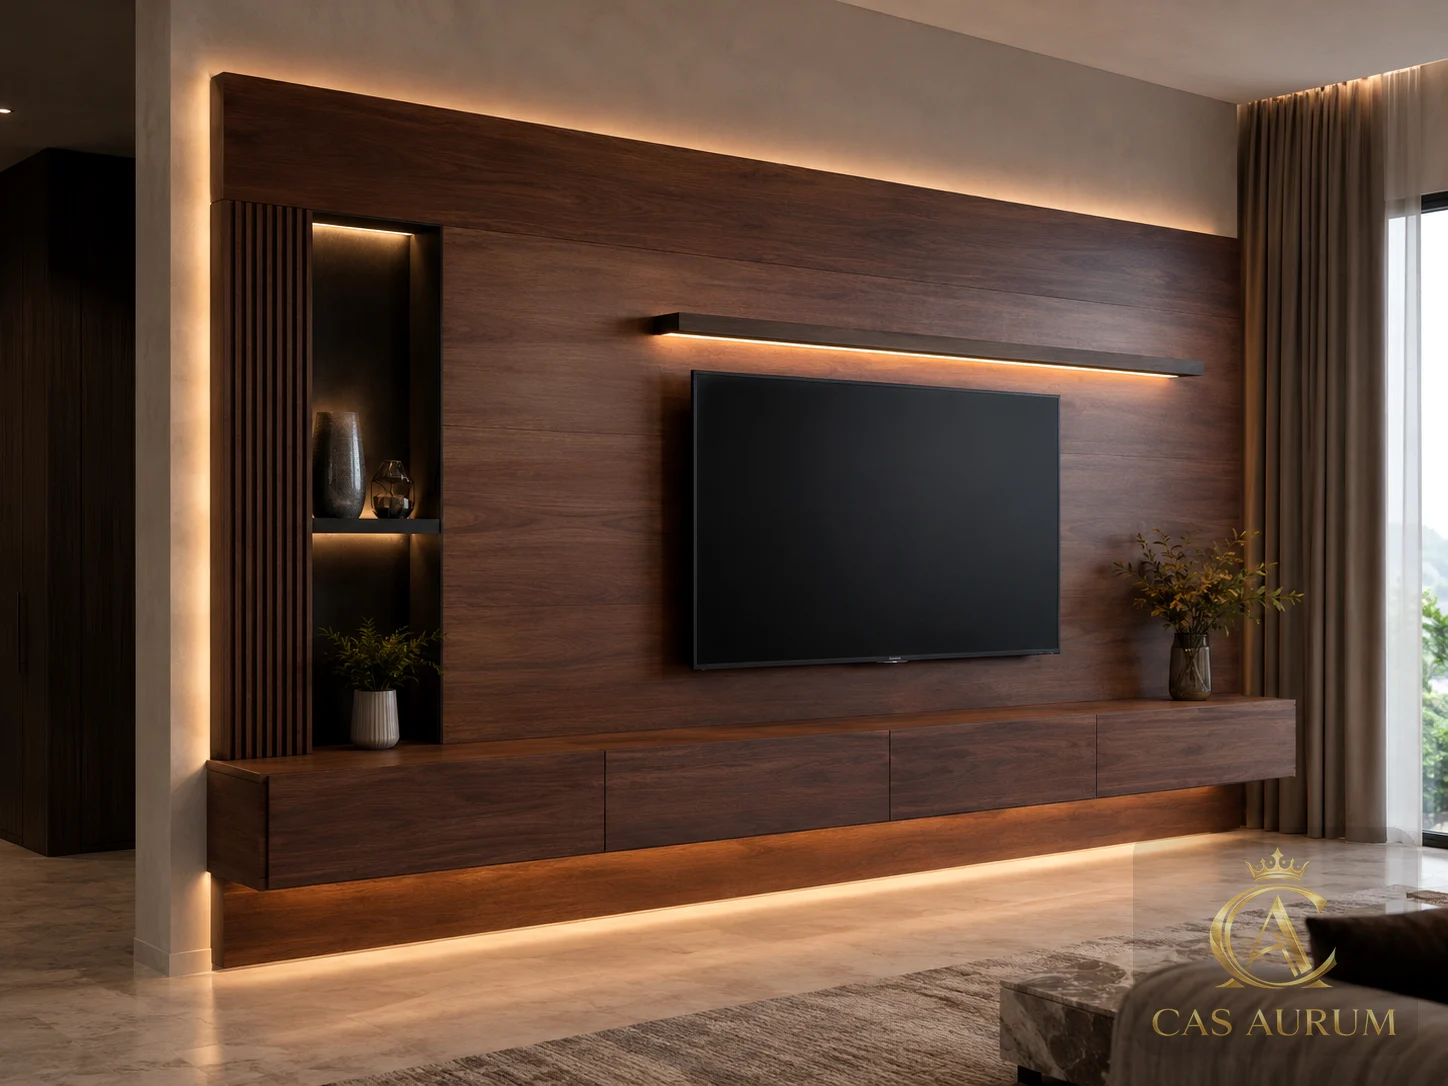
TV walls, media storage, floating consoles, shelves, lighting and entertainment centers.
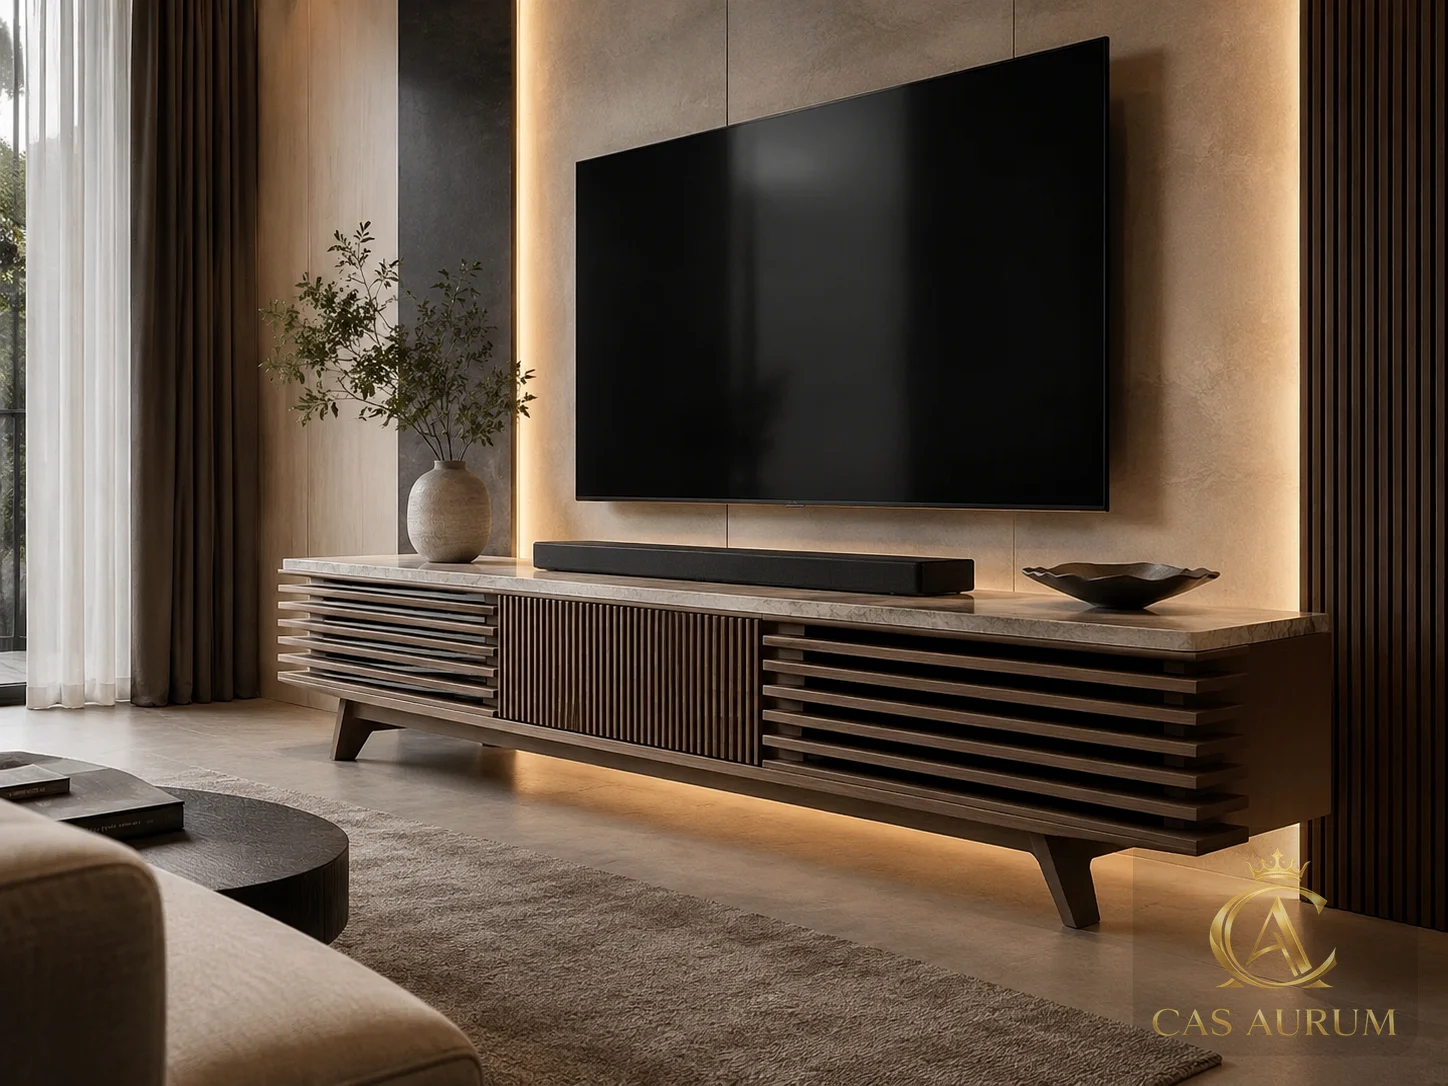
TV walls, media storage, floating consoles, shelves, lighting and entertainment centers.
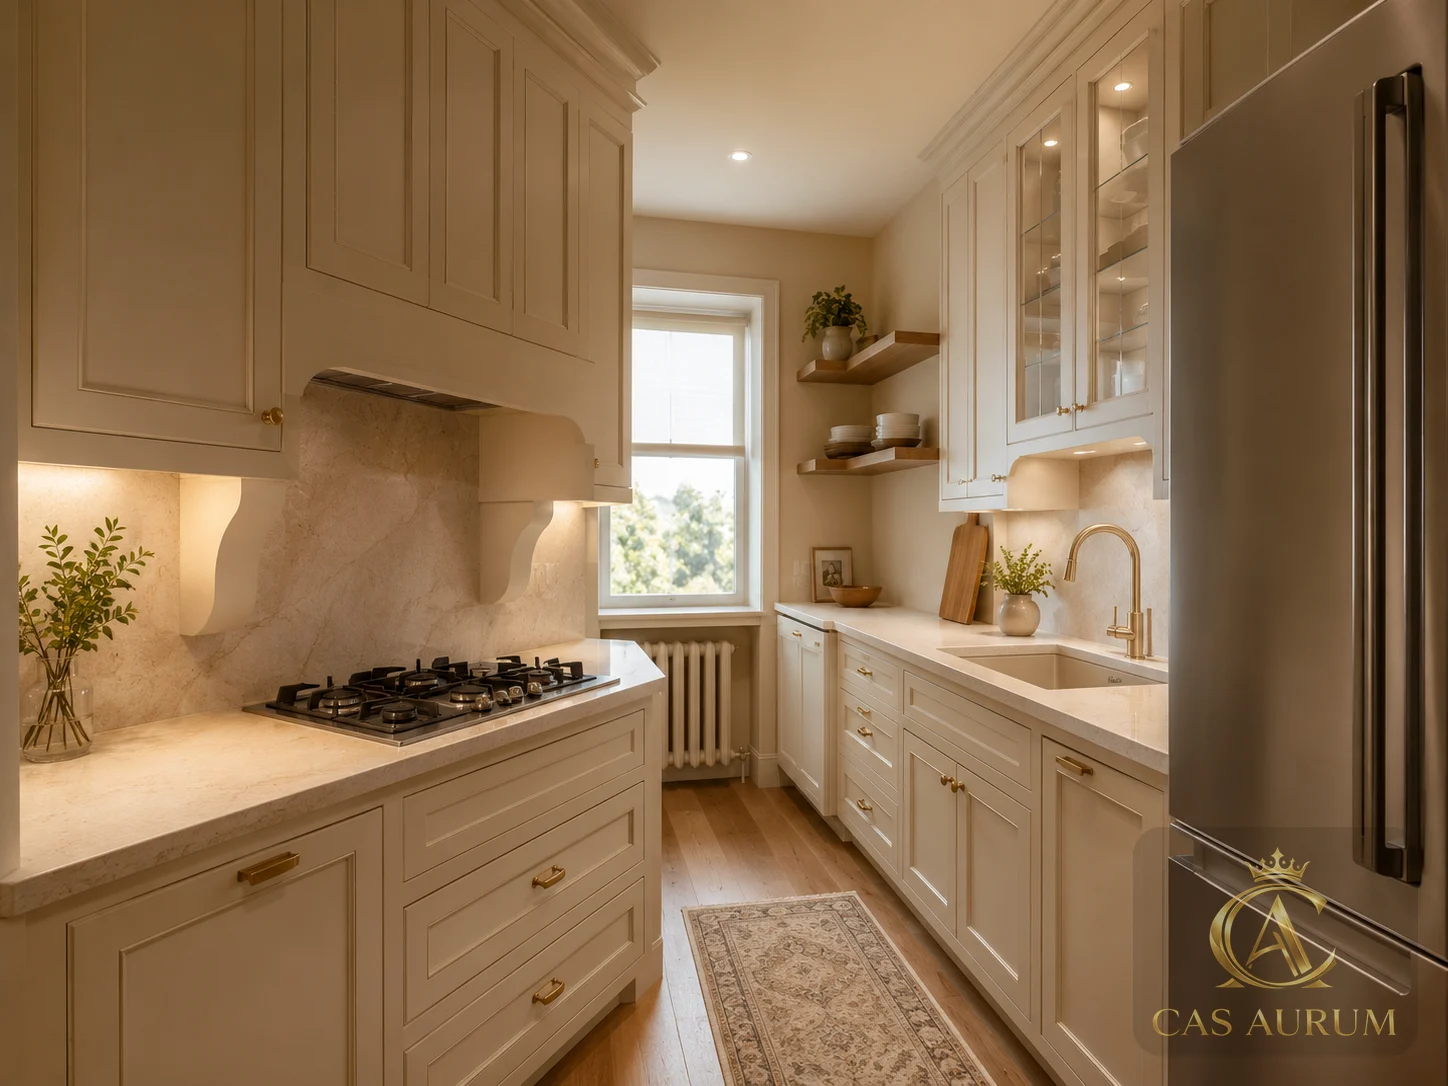
Kitchen cabinets, islands, pantry storage and made-to-fit cabinetry logic.
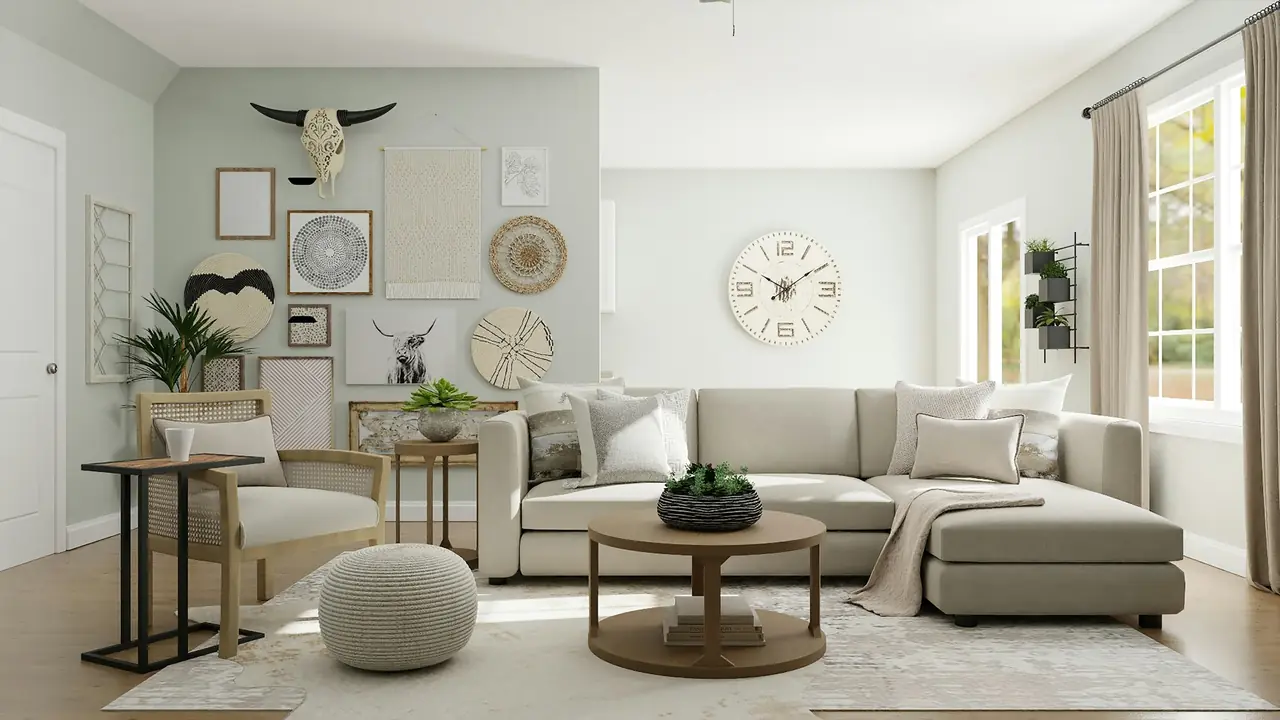
Walk-in closets, wardrobes, drawers, mirrors, lighting and accessories.
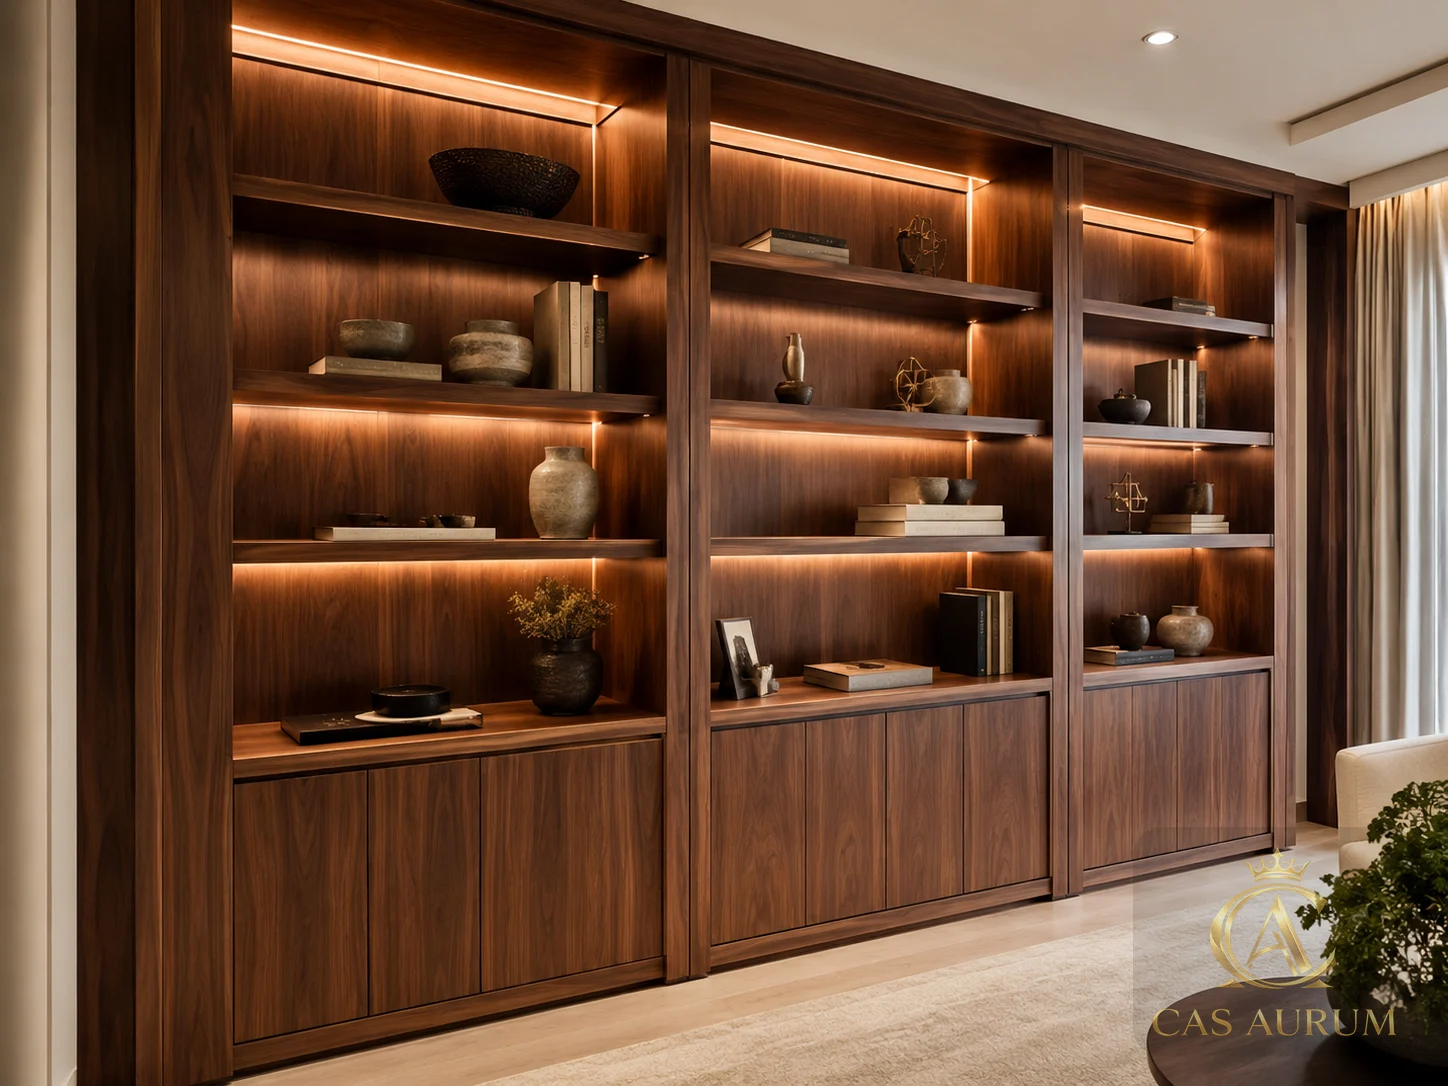
Built-in shelving, cabinets, libraries, benches, storage walls and desks.
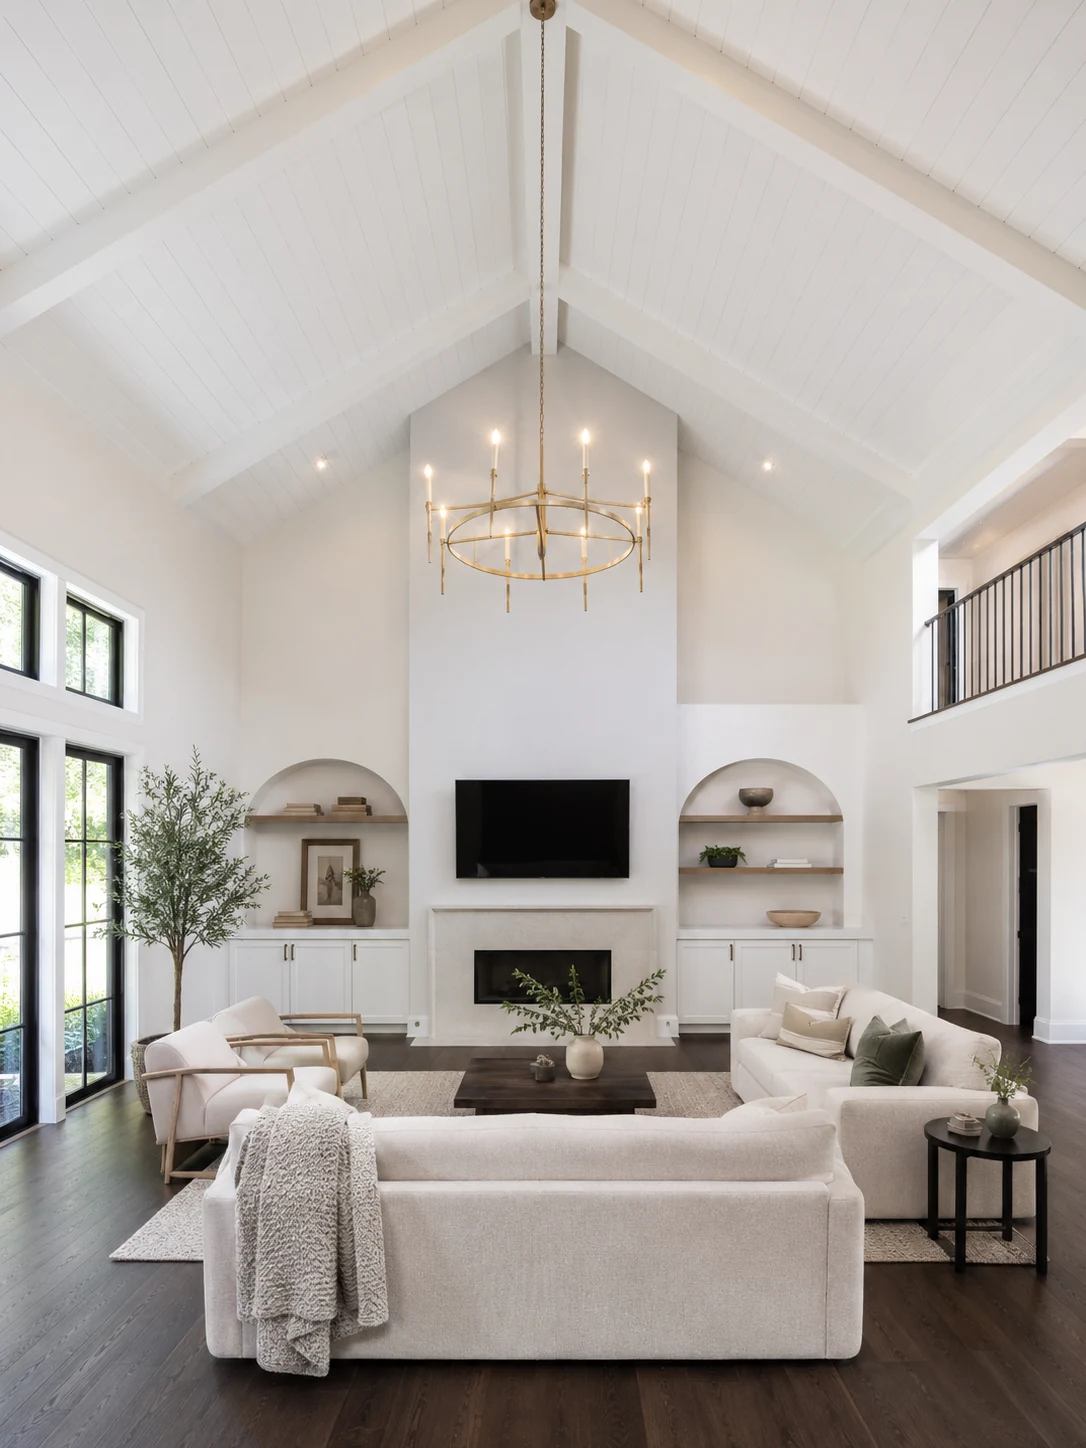
Fireplace feature walls, fireplace built-ins and fireplace media wall ideas.
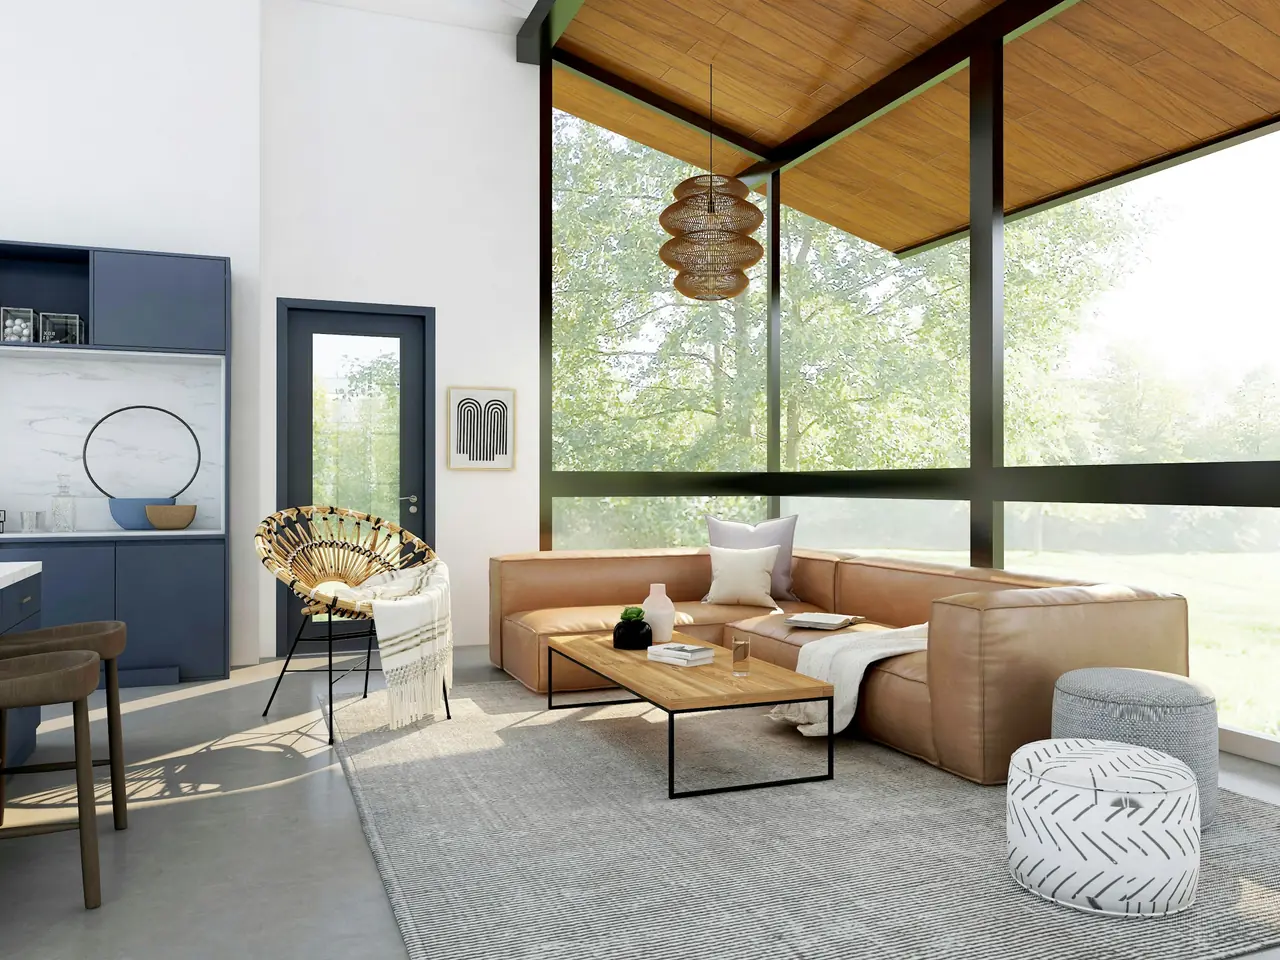
Wood, fluted, slat and decorative wall panels for feature walls.
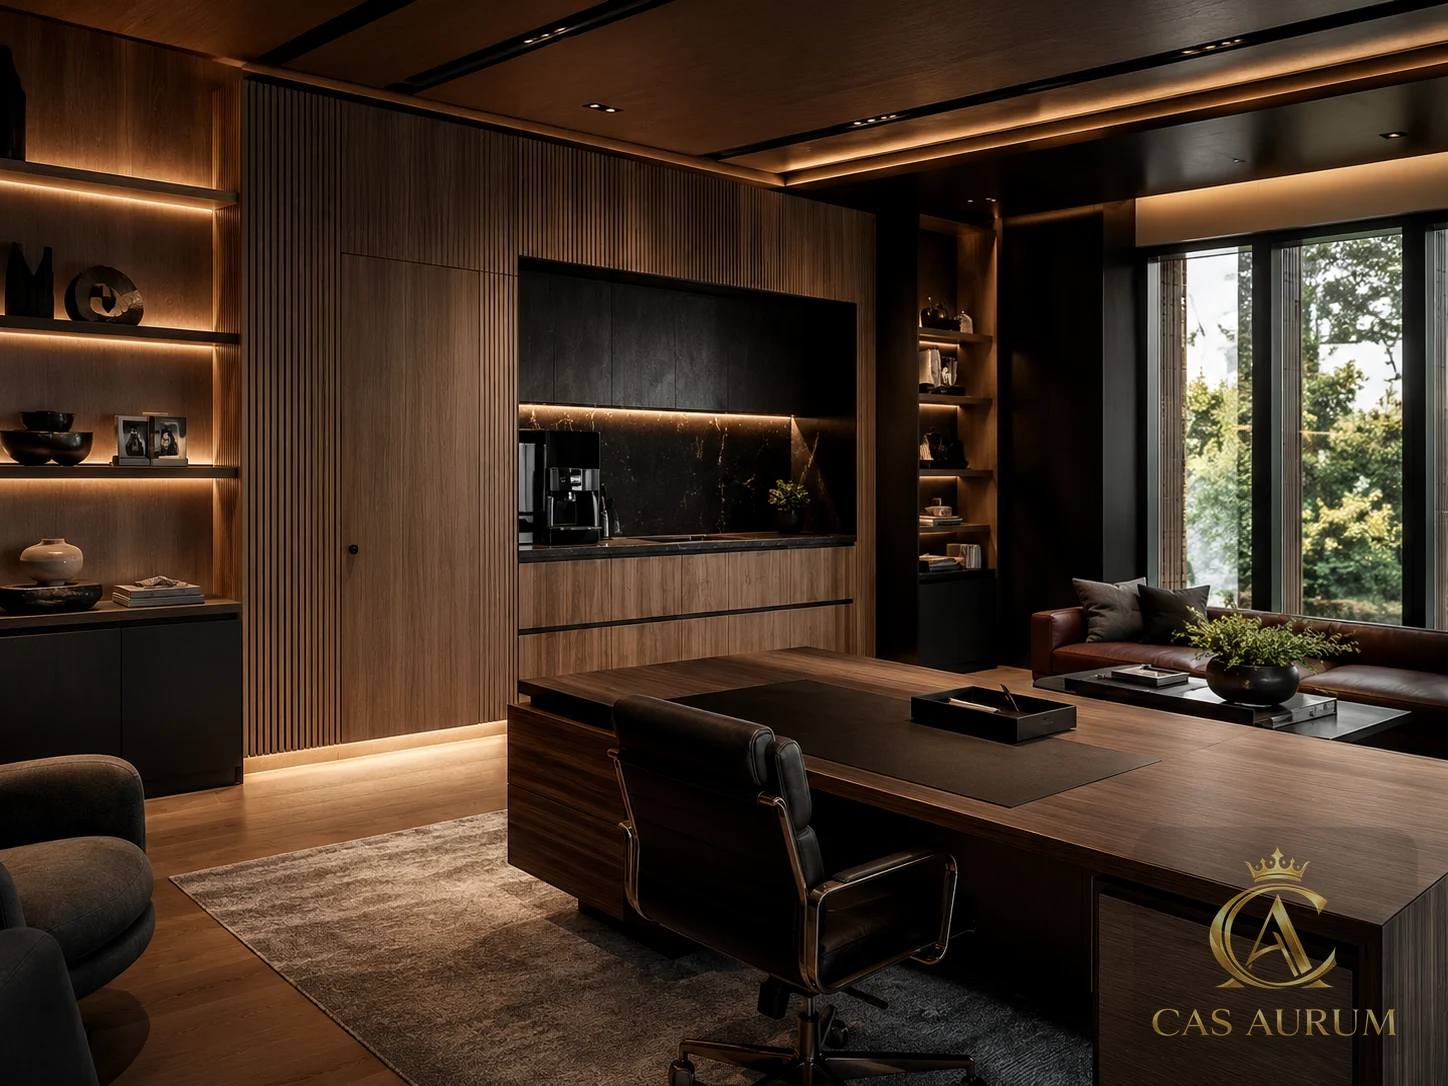
Built-in desks, office cabinets, shelving, library walls and storage.
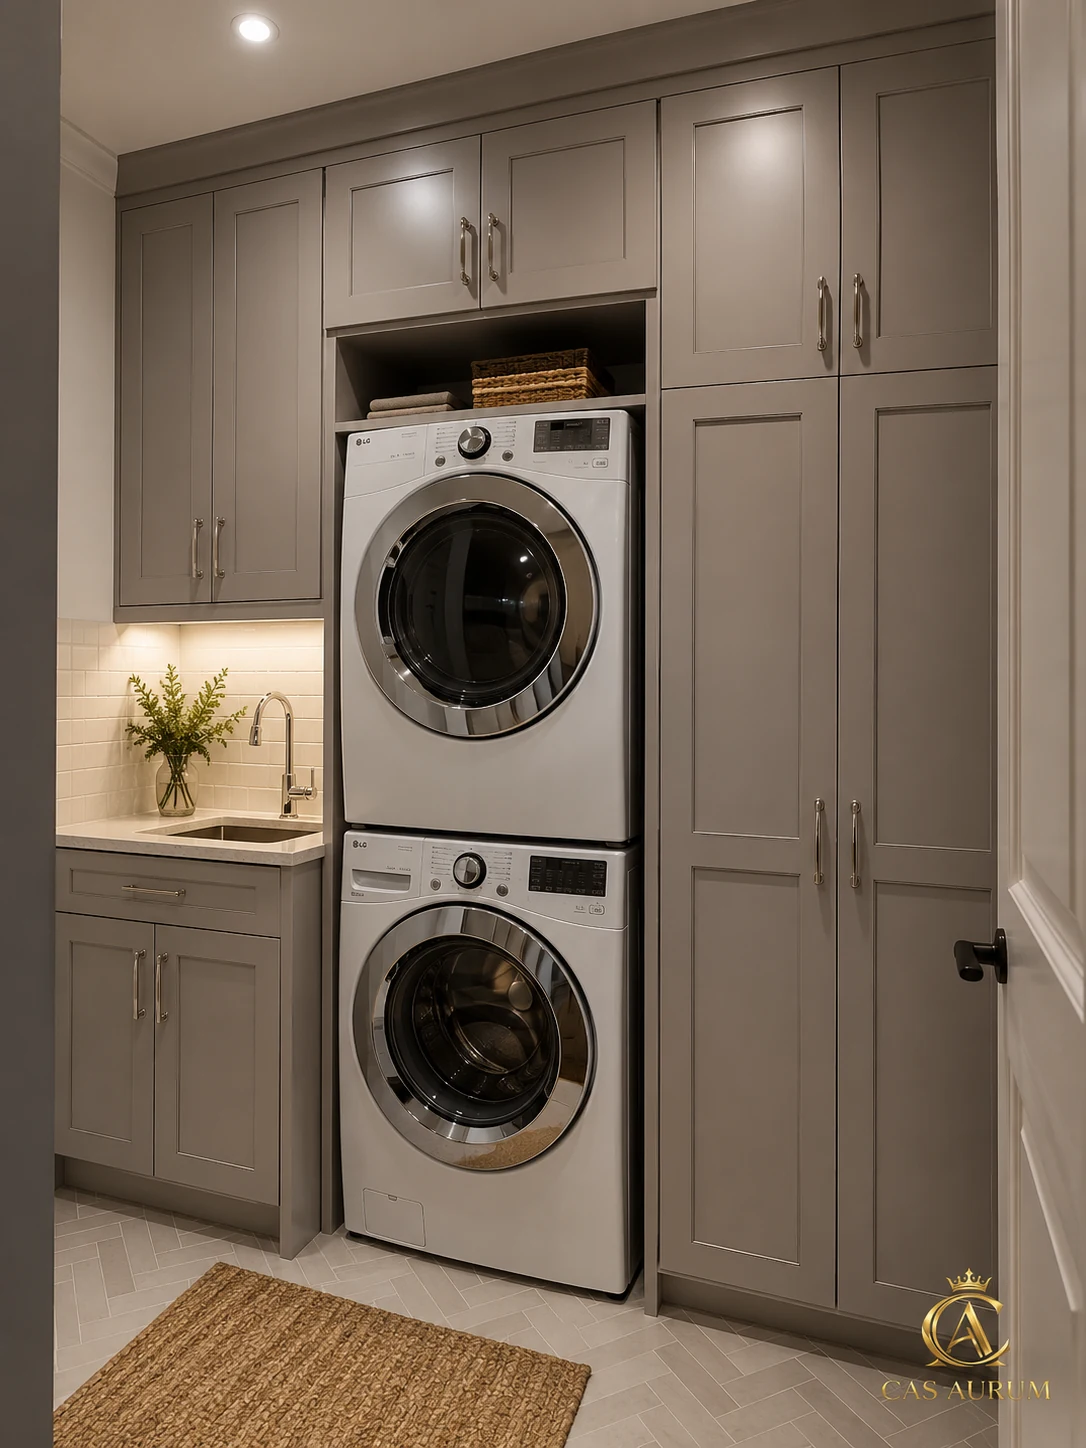
Entry benches, mudroom cabinets, hooks, shoe storage and family zones.
Completed Work
Explore completed CAS AURUM work across custom cabinetry, architectural millwork, media walls, kitchens, vanities, reception desks, bar cabinets, tables, ceilings and refined residential or commercial interior details.
Full-height walnut library wall with integrated warm LED shelf lighting and closed lower storage.
Related page: حلول Built-In View Completed Projects
A finished media wall composition with warm wood, stone and integrated light.
Related page: جدران ميديا فاخرة View Completed Projects
A warm ivory kitchen with custom cabinetry, stone surfaces and brass hardware.
Related page: Kitchen View Completed Projects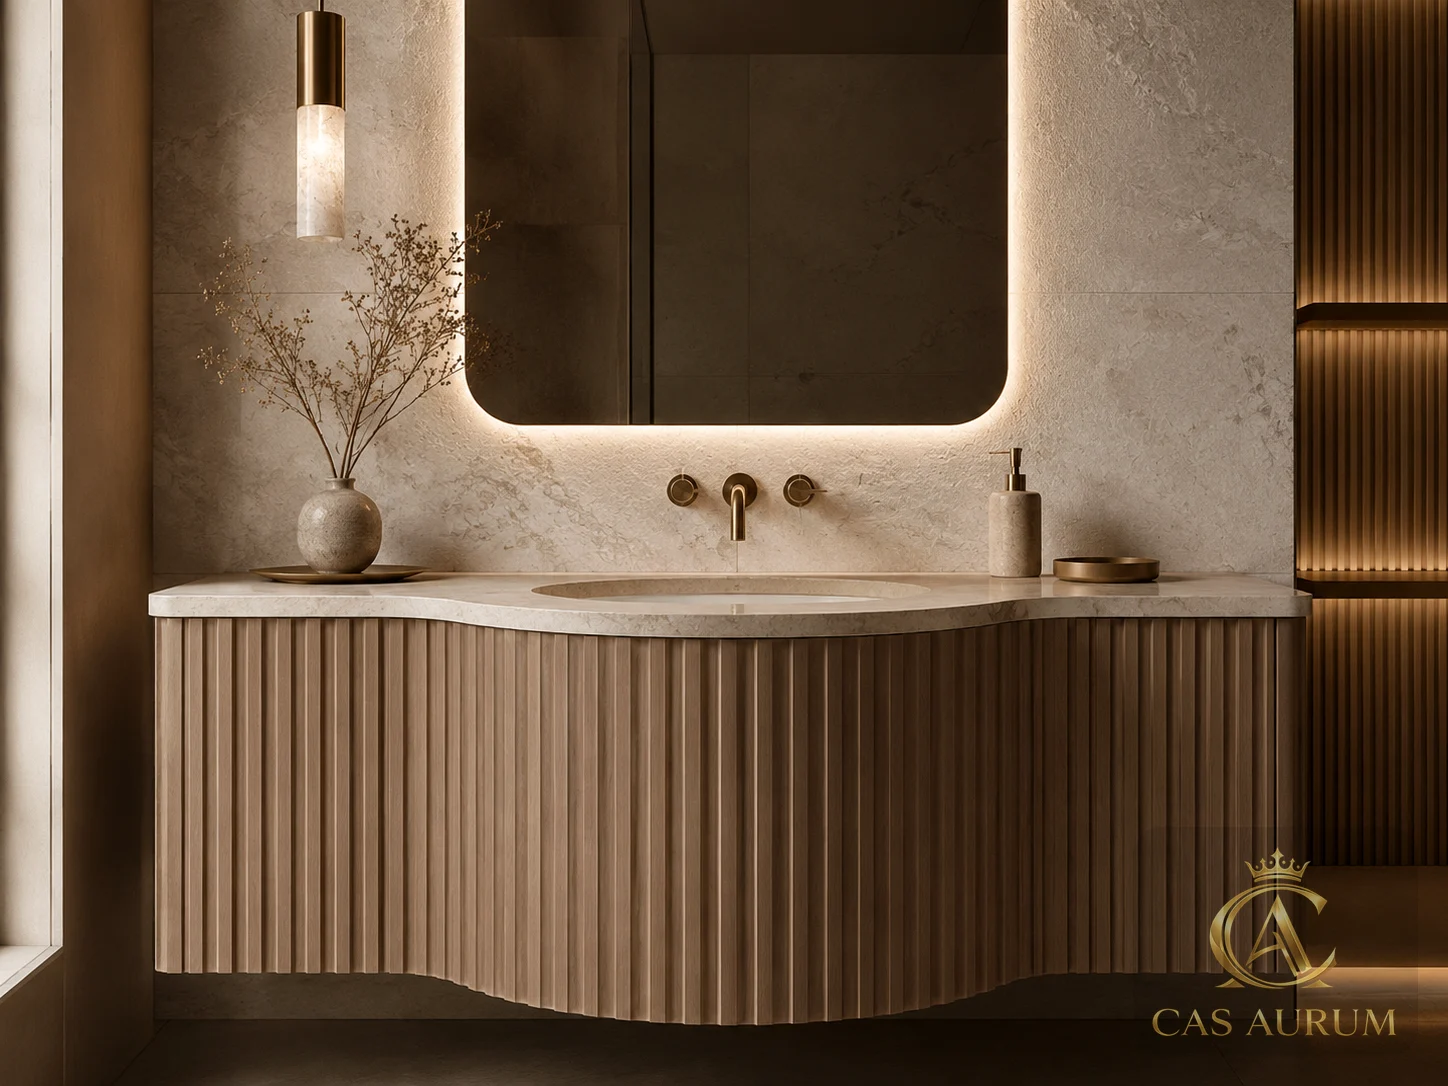
A sculptural fluted vanity with stone, brass fixtures and soft ambient lighting.
Related page: Bathroom View Completed Projects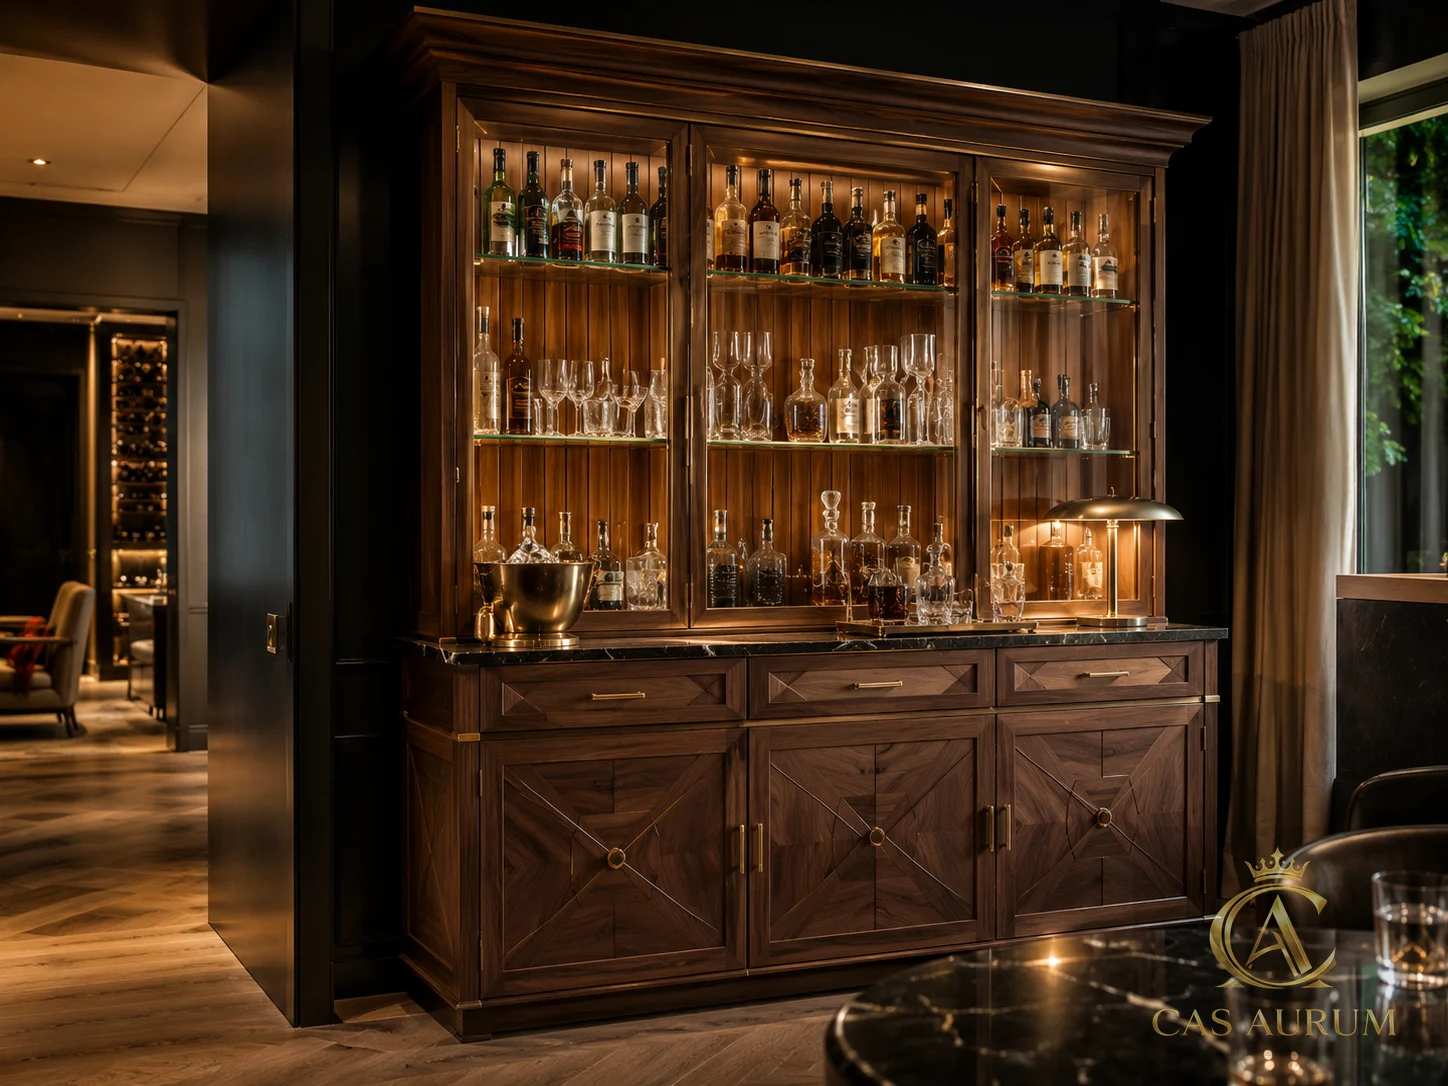
An illuminated walnut and glass bar cabinet for a residential entertaining space.
Related page: Completed Projects View Completed Projects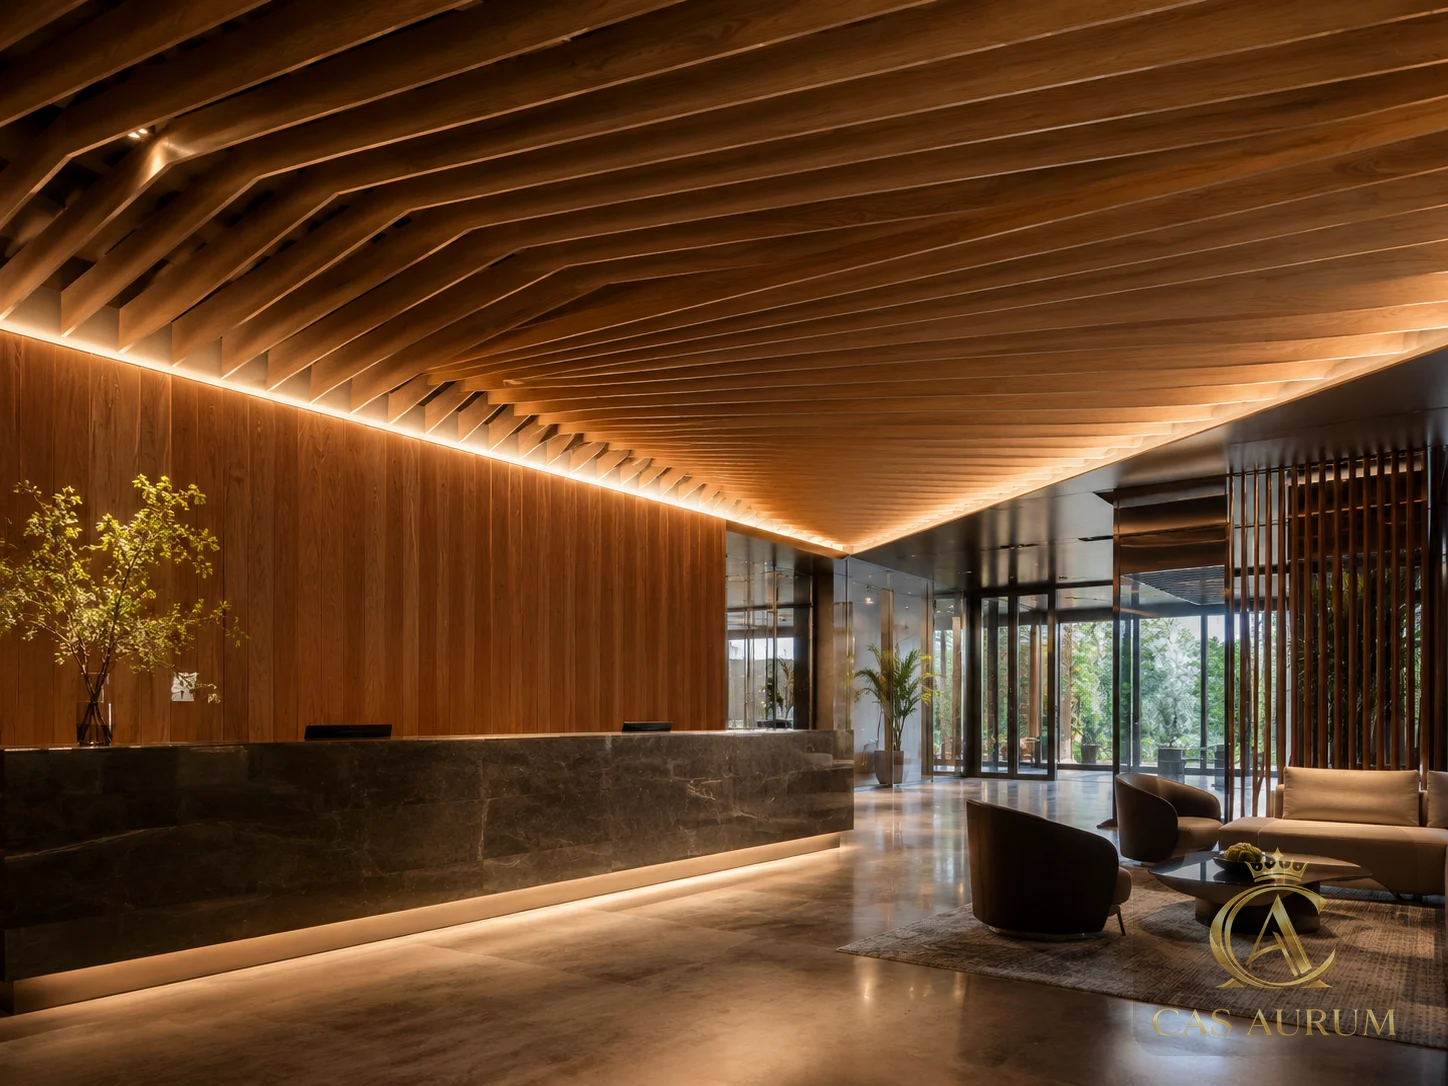
Architectural ceiling millwork with warm lighting, wood slat detailing and a refined reception setting.
Related page: للمصممين والمطورين View Completed ProjectsExplore current CAS AURUM concepts, material palettes, feature wall ideas, room inspiration, and behind-the-scenes design details.
Why CAS AURUM
Each project begins with the room, your goals, photos, measurements and how the space needs to work.
You can start with a Design Concept before committing to drawings, production or installation.
Review a direction and budget range first, then upgrade when the project is ready.
Media walls, kitchens, closets, built-ins, panels, offices and furniture are planned for daily use.
The process can move from concept to build-ready direction, shop drawings, materials and installation review.
Homeowners, designers, builders and architects can use the same photo-based intake and CRM flow.
للمصممين والمطورين
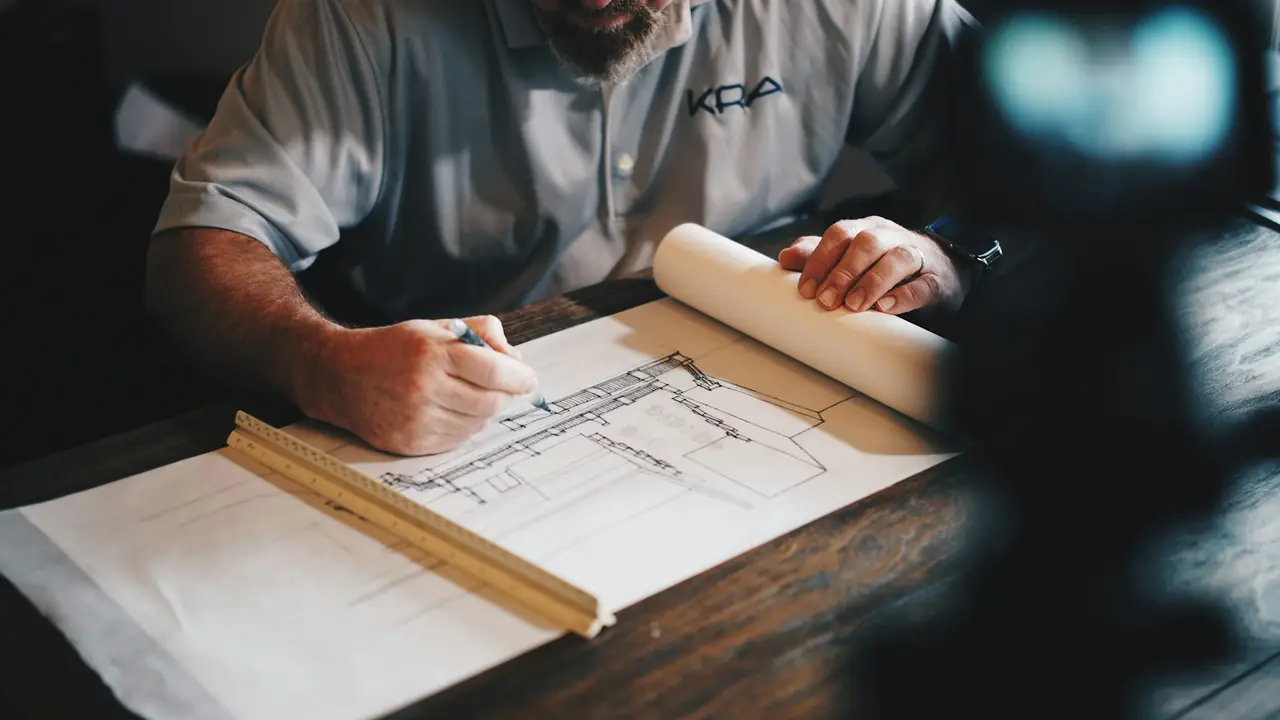
Designers and builders can submit drawings, photos, material notes, measurements and client goals. CAS AURUM can support concept direction, build-package preparation, cabinetry logic, millwork planning and full realization review.
Cas Aurum designs custom media walls, TV units, kitchens, closets, built-ins, wall panels, fireplace walls, home offices and custom furniture. Homeowners can start by uploading photos and ordering a design concept before moving into drawings, production or installation.
CAS AURUM designs custom media walls, TV units, kitchens, closets, built-ins, wall panels, fireplace walls, home offices, mudrooms and custom furniture.
Yes. The Design Concept flow starts with room photos, goals, budget direction, location and contact details.
No. You can begin with a One Wall Design Concept at $450 or a Signature Wall Concept at $750 before deciding on realization.
Primary geography is Atlanta and Georgia, with North American project review where scope, logistics and partners make sense.
Yes. Designers, builders, architects and contractors can submit drawings, photos, finish notes and project constraints.
The design stage defines colors, textures, mood, atmosphere, visual direction, composition, layout idea and budget direction before exact materials and technical planning happen during realization.
CAS AURUM
ابدأوا بالصور والمقاسات ومراجع المواد للحصول على خطوة واضحة.
Start Your Design Concept