Illinois service-area planning for custom interior features.
How CAS AURUM works with clients in Illinois
The Illinois Design Desk is a regional inquiry path for homeowners, real estate partners, builders and renovation teams. Projects can begin remotely with photos, room dimensions, inspiration and a short note about what should change. From there, CAS AURUM can help define a design concept, material direction, drawing package, fabrication coordination path or contractor collaboration plan depending on scope and location.
Best-fit project types in Illinois
Libraries, fireplace walls and classic-modern millwork
Media walls for city and suburban family homes
Custom interior planning for renovations and room transformations
Design approach for homes in Illinois
The Illinois desk treats the room as architecture first. CAS AURUM helps define panel rhythm, storage, furniture scale and finish direction before a project moves into technical review or contractor coordination.
Services available
Availability depends on project scope and confirmation in writing. Typical support can include design concepts, feature wall planning, media walls, custom built-ins, closets, kitchens, material direction, fabrication coordination, contractor collaboration and full realization planning.
Design Inspiration
Related completed projects and material ideas
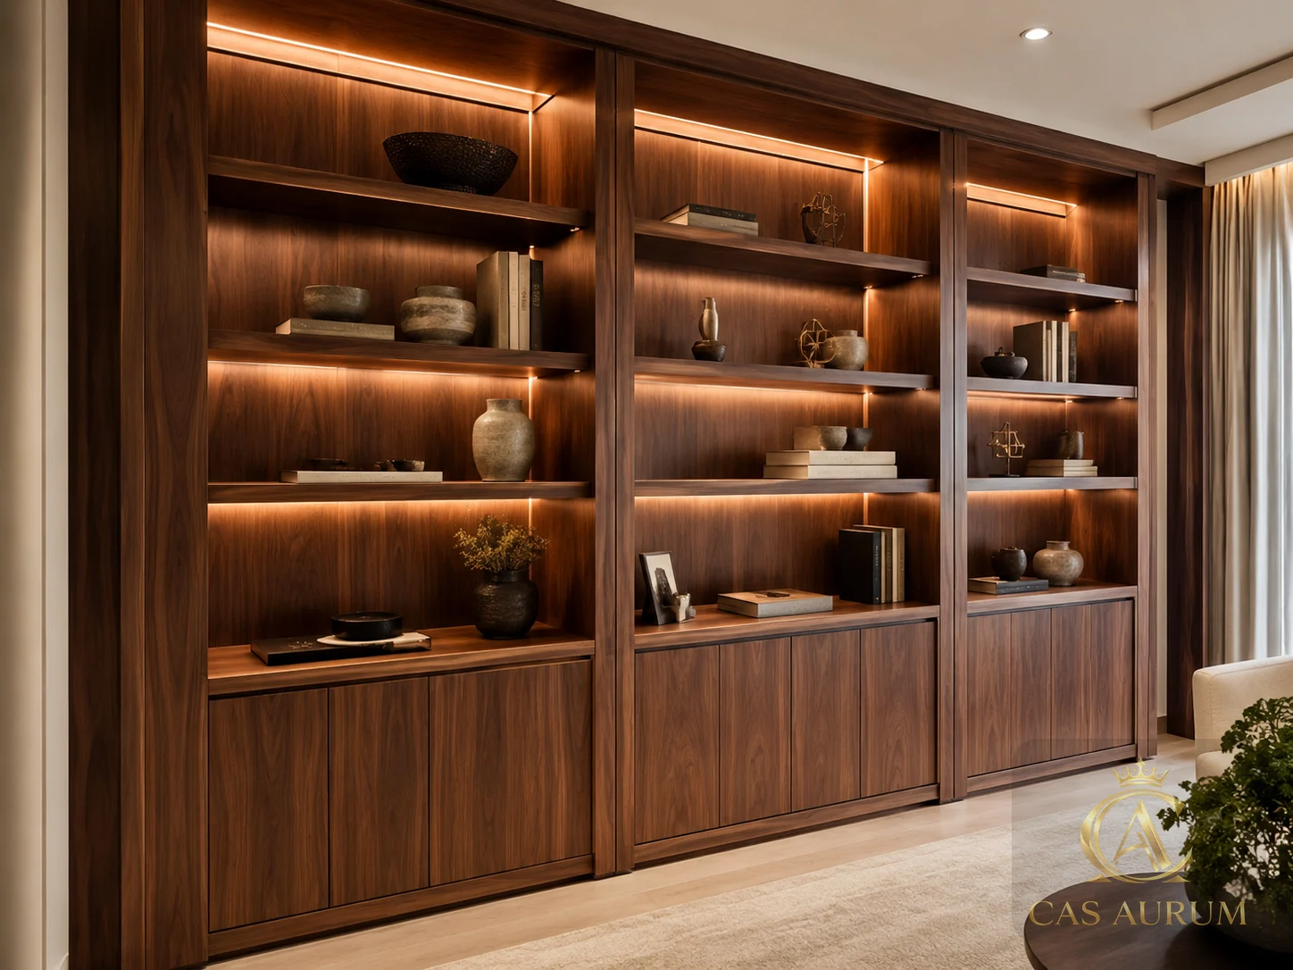
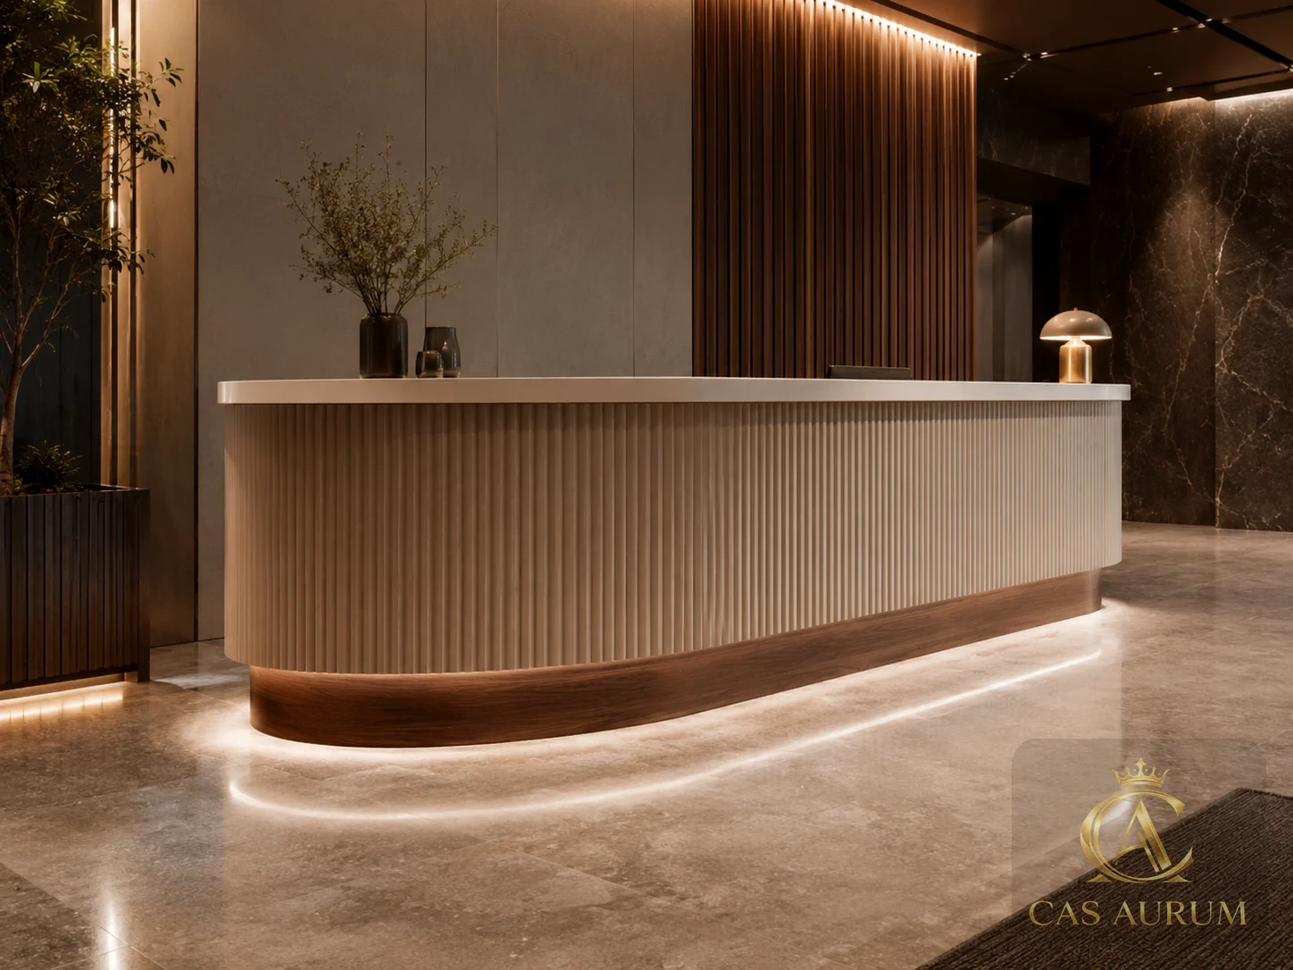
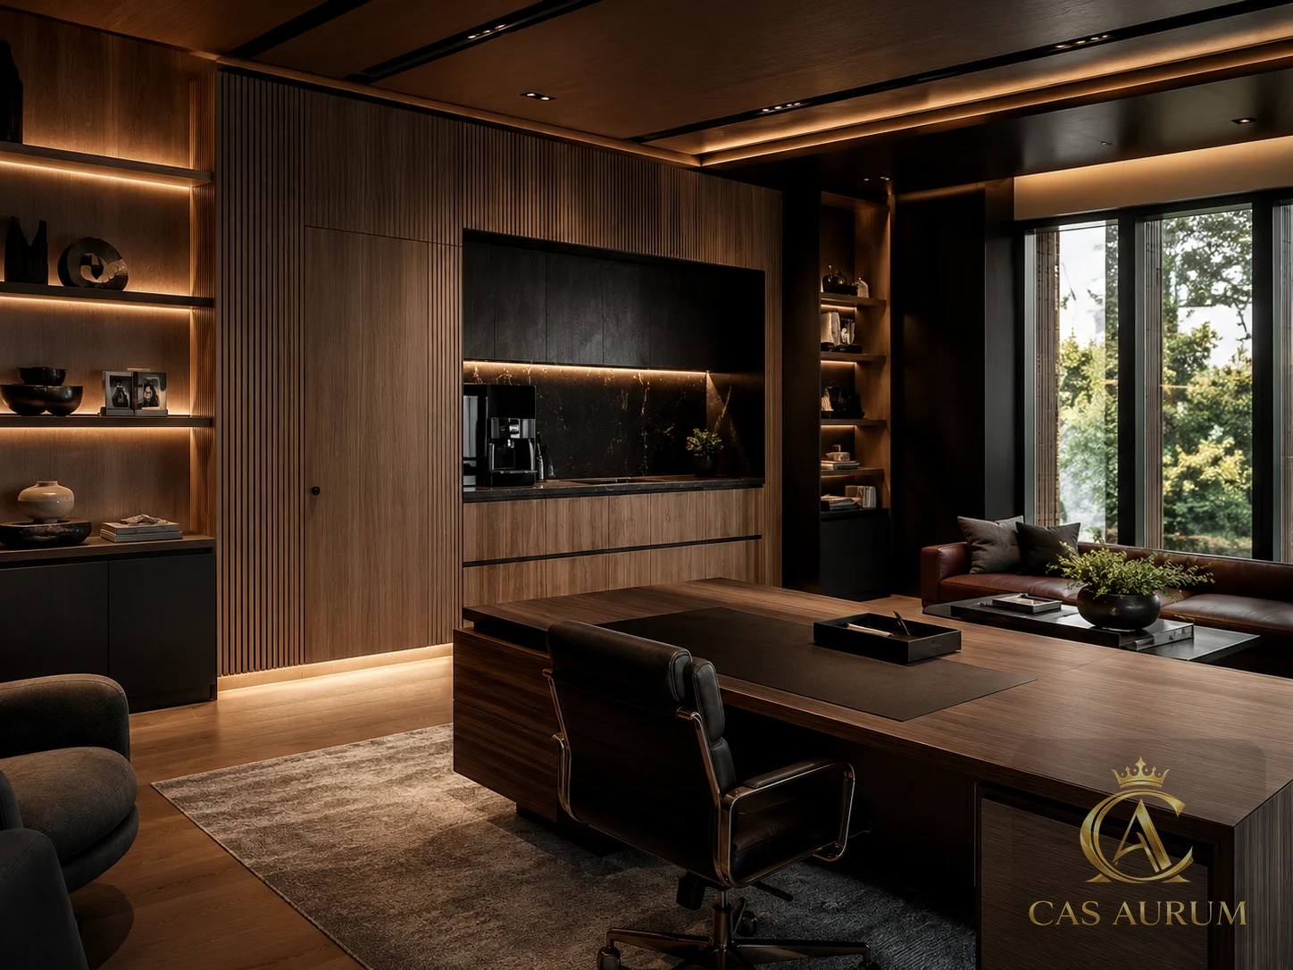
Use these completed project images as references for proportion, materials and room direction when contacting the Illinois Design Desk.
Completed Project
Custom Interior Detail
Architectural Millwork
Completed Project
Custom Interior Detail
Commercial Millwork
Completed Project
Custom Interior Detail
Office Millwork
Instagram
Follow our latest design ideas
Explore current CAS AURUM concepts, material palettes, feature wall ideas, room inspiration, and behind-the-scenes design details.