What is a custom closet?
A custom closet is a measured wardrobe or dressing room system with planned zones for clothing, shoes, accessories, lighting, mirrors and hardware.

CAS AURUM
Custom closets, walk-in closets, wardrobes and dressing rooms with drawers, lighting, mirrors and storage accessories.
Service
Closets should make daily routines easier. CAS AURUM plans walk-in closets, wardrobes and dressing rooms with clear zones for hanging, drawers, shoes, mirrors, lighting, accessories and personal storage.
Direct answers
A custom closet is a measured wardrobe or dressing room system with planned zones for clothing, shoes, accessories, lighting, mirrors and hardware.
Size, finish level, drawers, glass doors, lighting, accessory islands, hardware, site access and installation coordination all affect scope.
Photos, rough dimensions, storage priorities, inspiration images, property type, ZIP code, budget range and timeline help frame the right next step.
Planner
Share closet dimensions, photos and storage goals so we can review the best wardrobe or walk-in closet direction.
Project fit
A custom closet or wardrobe system should support daily use while feeling connected to the bedroom or dressing room. The value is in zoning, lighting, finish quality and exact dimensions.
Process
Hanging, shoes, drawers, luggage, accessories, wall widths, ceiling height and door swings are documented first.
Long hanging, double hanging, shelves, glass doors, islands and mirrors are arranged around how the closet is used.
LED channels, drawer inserts, rods, pulls and soft-close hardware are selected before engineering.
Oak, walnut, lacquer, glass and metal details are reviewed for durability and connection to the bedroom.
Field measurements, wall conditions, floor transitions and access are checked before fabrication.
Completed Work
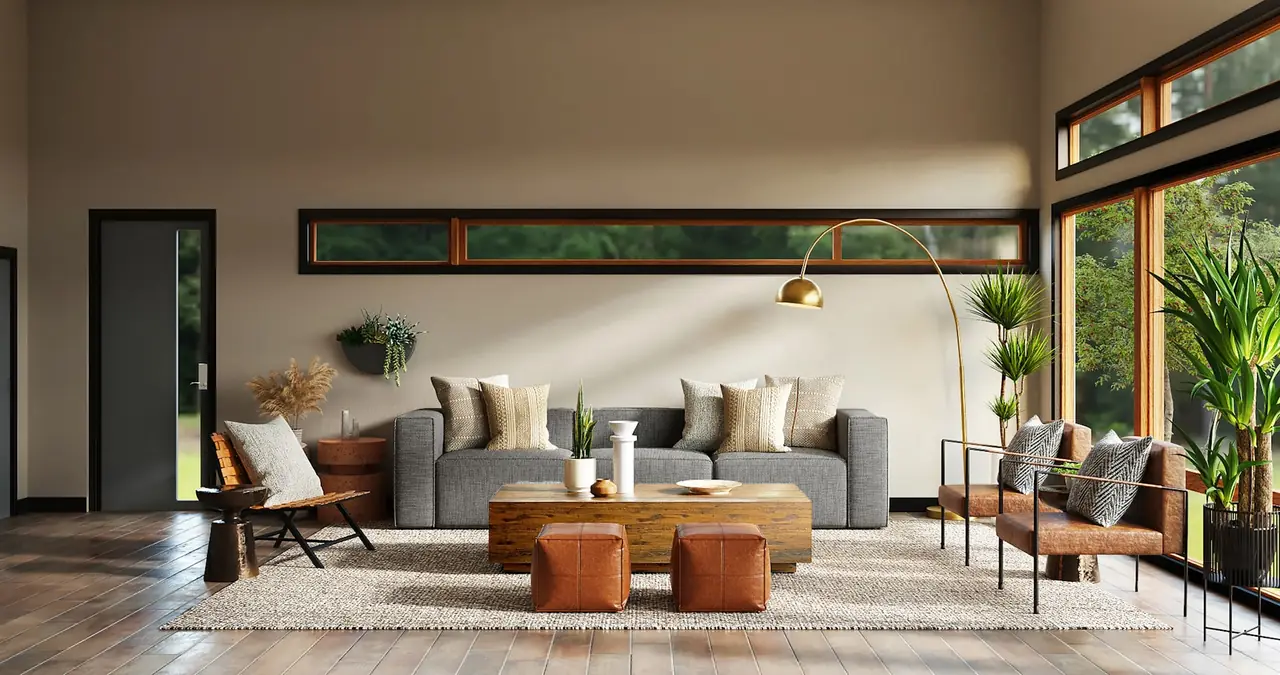
Completed project images are shown here to connect room planning with real custom work, materials and site-built details.
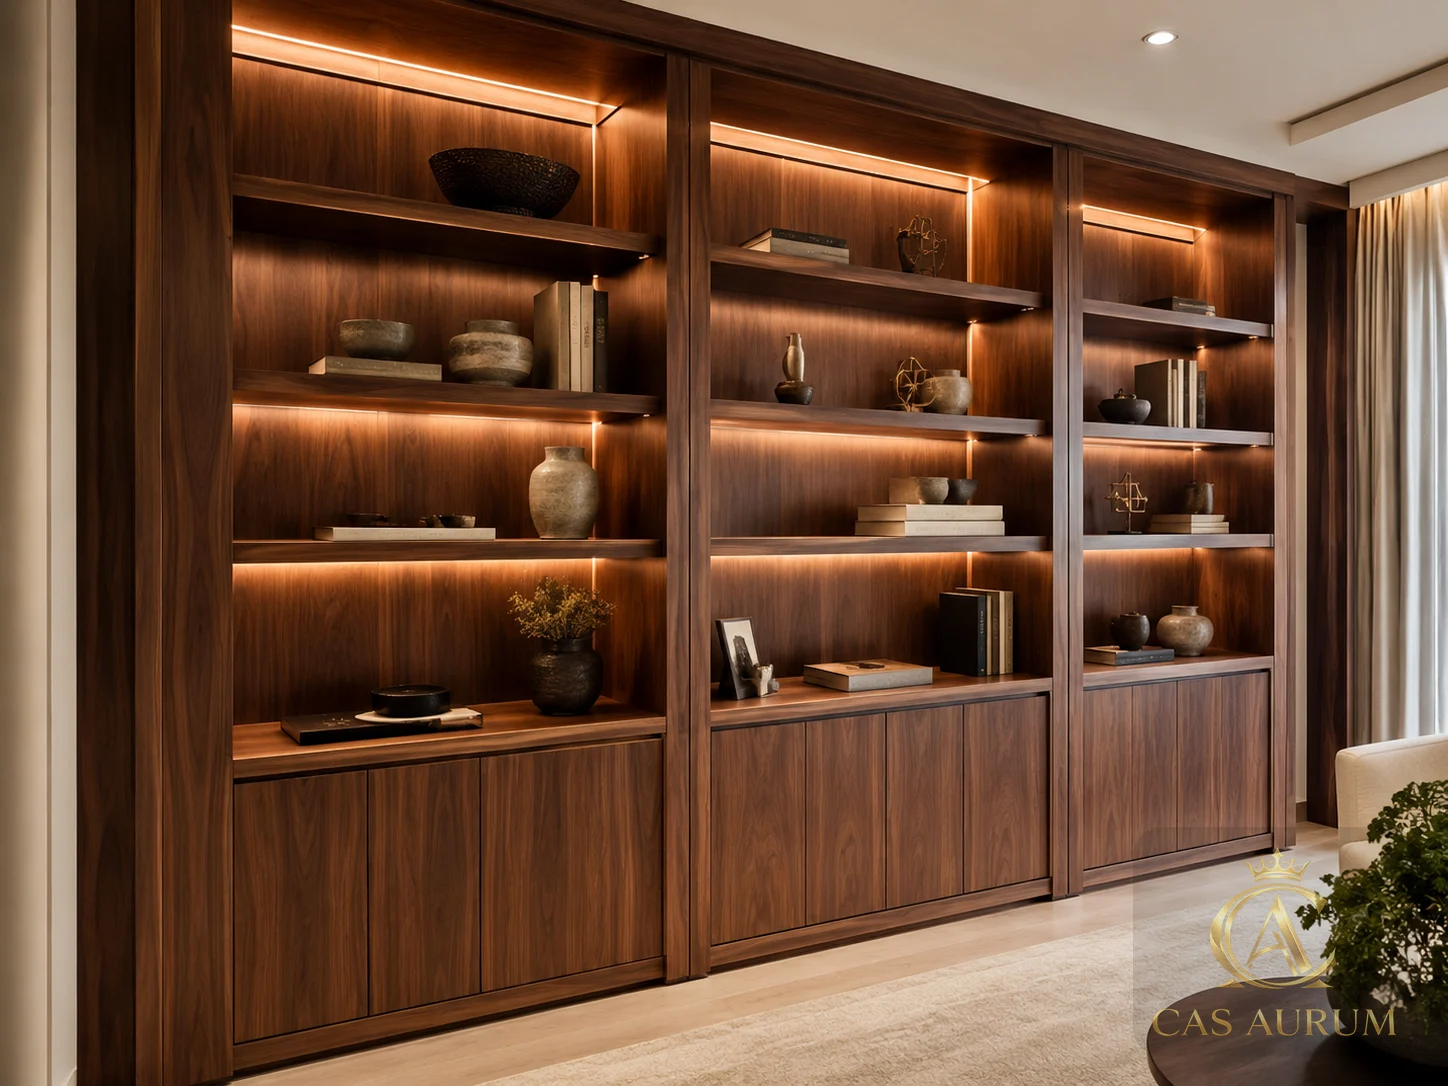
Full-height walnut library wall with integrated warm LED shelf lighting and closed lower storage.
Related page: حلول Built-In View Related Projects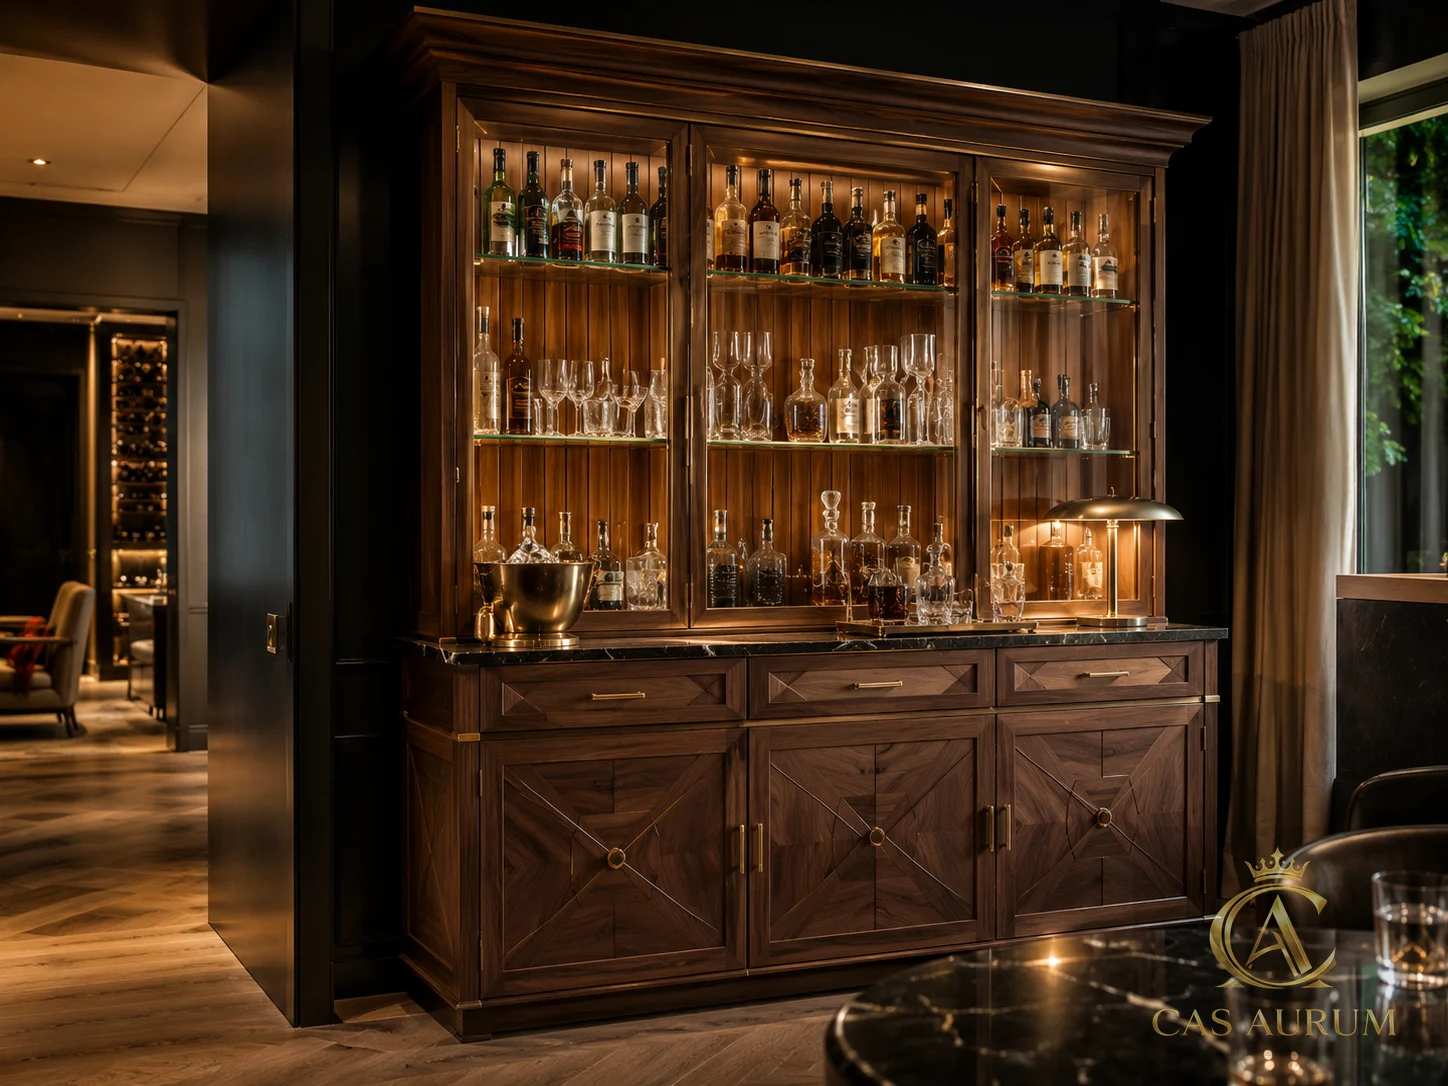
An illuminated walnut and glass bar cabinet for a residential entertaining space.
Related page: Completed Projects View Related ProjectsYes. Photos, rough dimensions and storage goals are enough to begin a closet Design Concept.
Wardrobe inventory, hanging lengths, shoe storage, drawer count, mirrors, lighting, door swings and circulation should be reviewed first.
Yes. LED hanging zones, shelf lighting, mirror lighting and low-voltage access can be planned before fabrication.
Natural veneers, painted MDF, premium MDF cores, walnut, rift white oak, glass, leather or fabric inserts and durable hardware can be reviewed by scope.
Room size, cabinet height, drawers, glass doors, islands, lighting, accessories, finish level and installation access all affect pricing.
Yes. Designers and builders can submit plans, elevations, finish notes, site photos and schedule requirements.
Start with clarity
A fixed-price concept is the low-risk way to test visual direction, colors, textures and approximate scope before custom fabrication or installation is reviewed.