What is a custom closet?
A custom closet is a measured wardrobe or dressing room system with planned zones for clothing, shoes, accessories, lighting, mirrors and hardware.

CAS AURUM
Custom closets, walk-in closets, wardrobes and dressing rooms with drawers, lighting, mirrors and storage accessories.
Послуга
Closets should make daily routines easier. CAS AURUM plans walk-in closets, wardrobes and dressing rooms with clear zones for hanging, drawers, shoes, mirrors, lighting, accessories and personal storage.
Прямі відповіді
A custom closet is a measured wardrobe or dressing room system with planned zones for clothing, shoes, accessories, lighting, mirrors and hardware.
Size, finish level, drawers, glass doors, lighting, accessory islands, hardware, site access and installation coordination all affect scope.
Photos, rough dimensions, storage priorities, inspiration images, property type, ZIP code, budget range and timeline help frame the right next step.
Планувальник
Share closet dimensions, photos and storage goals so we can review the best wardrobe or walk-in closet direction.
Відповідний формат проєкту
A custom closet or wardrobe system should support daily use while feeling connected to the bedroom or dressing room. The value is in zoning, lighting, finish quality and exact dimensions.
Процес
Hanging, shoes, drawers, luggage, accessories, wall widths, ceiling height and door swings are documented first.
Long hanging, double hanging, shelves, glass doors, islands and mirrors are arranged around how the closet is used.
LED channels, drawer inserts, rods, pulls and soft-close hardware are selected before engineering.
Oak, walnut, lacquer, glass and metal details are reviewed for durability and connection to the bedroom.
Field measurements, wall conditions, floor transitions and access are checked before fabrication.
Виконані роботи
Зображення виконаних проєктів пов'язують планування кімнати з реальною індивідуальною роботою, матеріалами й деталями на об'єкті.
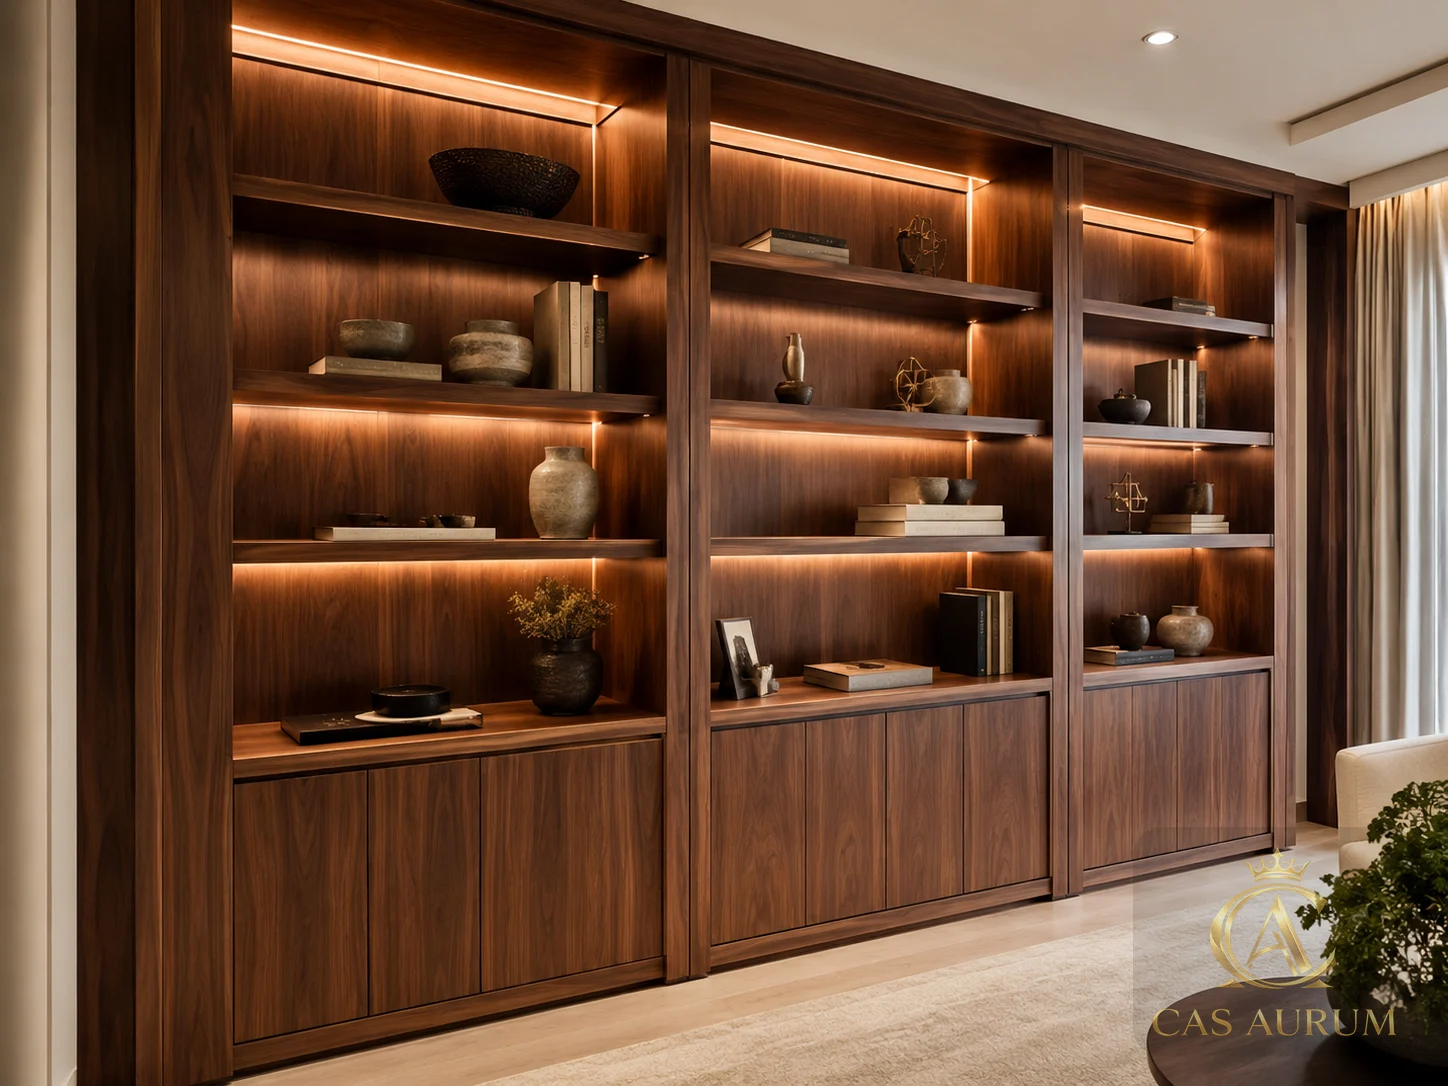
Full-height walnut library wall with integrated warm LED shelf lighting and closed lower storage.
Related page: Вбудовані стелажі View Related Projects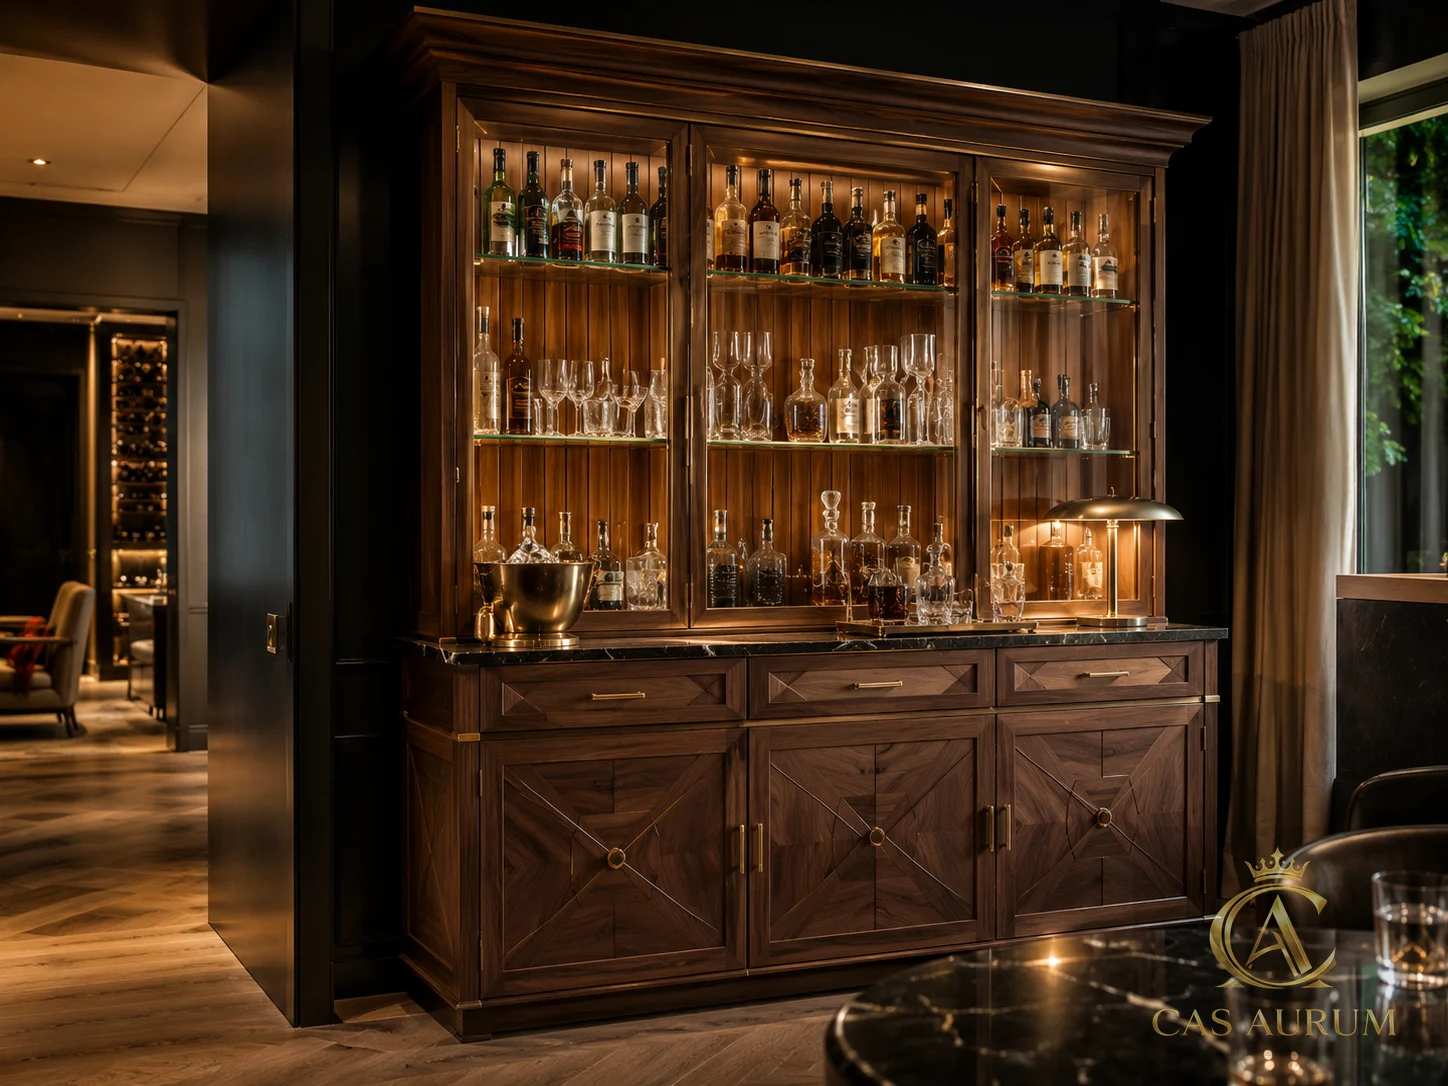
An illuminated walnut and glass bar cabinet for a residential entertaining space.
Related page: Виконані проєкти View Related ProjectsЦе woodwork, вбудовані меблі, шафи, гардеробні, стінові системи й інтер'єрні деталі під конкретний простір.
Столярка частіше інтегрована в архітектуру, а меблі можуть бути окремими або напівінтегрованими.
Так. Це основні типи проєктів.
Так. Можна надіслати плани, деталі проєкту, бюджет і терміни.
Так. Готелі, ресторани, лобі, офіси й sales galleries підходять.
Плани, розгортки, PDF, moodboards, референси, фото й заміри.
Запросіть консультацію або надішліть деталі: локація, приміщення, послуга, терміни й плани.
Почніть із ясності
Концепт із фіксованою ціною допомагає без зайвого ризику перевірити візуальний напрям, кольори, фактури й орієнтовний обсяг до розбору виробництва або монтажу.