What are custom built-ins?
Built-ins are furniture or millwork elements planned to fit the architecture, such as libraries, storage walls, desks, benches, wardrobes and shelving.

CAS AURUM
Custom built-ins, built-in shelving, cabinets, libraries, storage walls and home office built-ins.
Послуга
Built-ins solve storage and architecture together. CAS AURUM designs shelving, closed cabinets, libraries, benches, desks, storage walls and home office built-ins around the exact dimensions of your room.
Прямі відповіді
Built-ins are furniture or millwork elements planned to fit the architecture, such as libraries, storage walls, desks, benches, wardrobes and shelving.
They are useful in living rooms, offices, bedrooms, entries, closets and hospitality spaces where standard storage would feel temporary or undersized.
Send photos, wall dimensions, ceiling height, plans if available, storage goals, material direction, budget range and timeline.
Планувальник
Share opening dimensions, photos and storage goals so we can review the right custom built-in direction.
Відповідний формат проєкту
Custom built-ins are strongest when the room needs storage without feeling temporary: libraries, offices, bedrooms, living rooms, entry spaces and rooms with unusual dimensions.
Процес
Books, media equipment, office supplies, toys, display objects and daily storage needs are defined before layout.
Shelves, drawers, doors, benches and desks are balanced around the room width, ceiling height and circulation.
Integrated LEDs, cable paths, pulls, hinges and adjustable shelving are selected before engineering.
Painted MDF, natural veneer, oak, walnut and durable finishes are matched to nearby trim, flooring and walls.
Site conditions, baseboards, uneven walls, access and final scribing are reviewed before production.
Виконані роботи
Зображення виконаних проєктів пов'язують планування кімнати з реальною індивідуальною роботою, матеріалами й деталями на об'єкті.
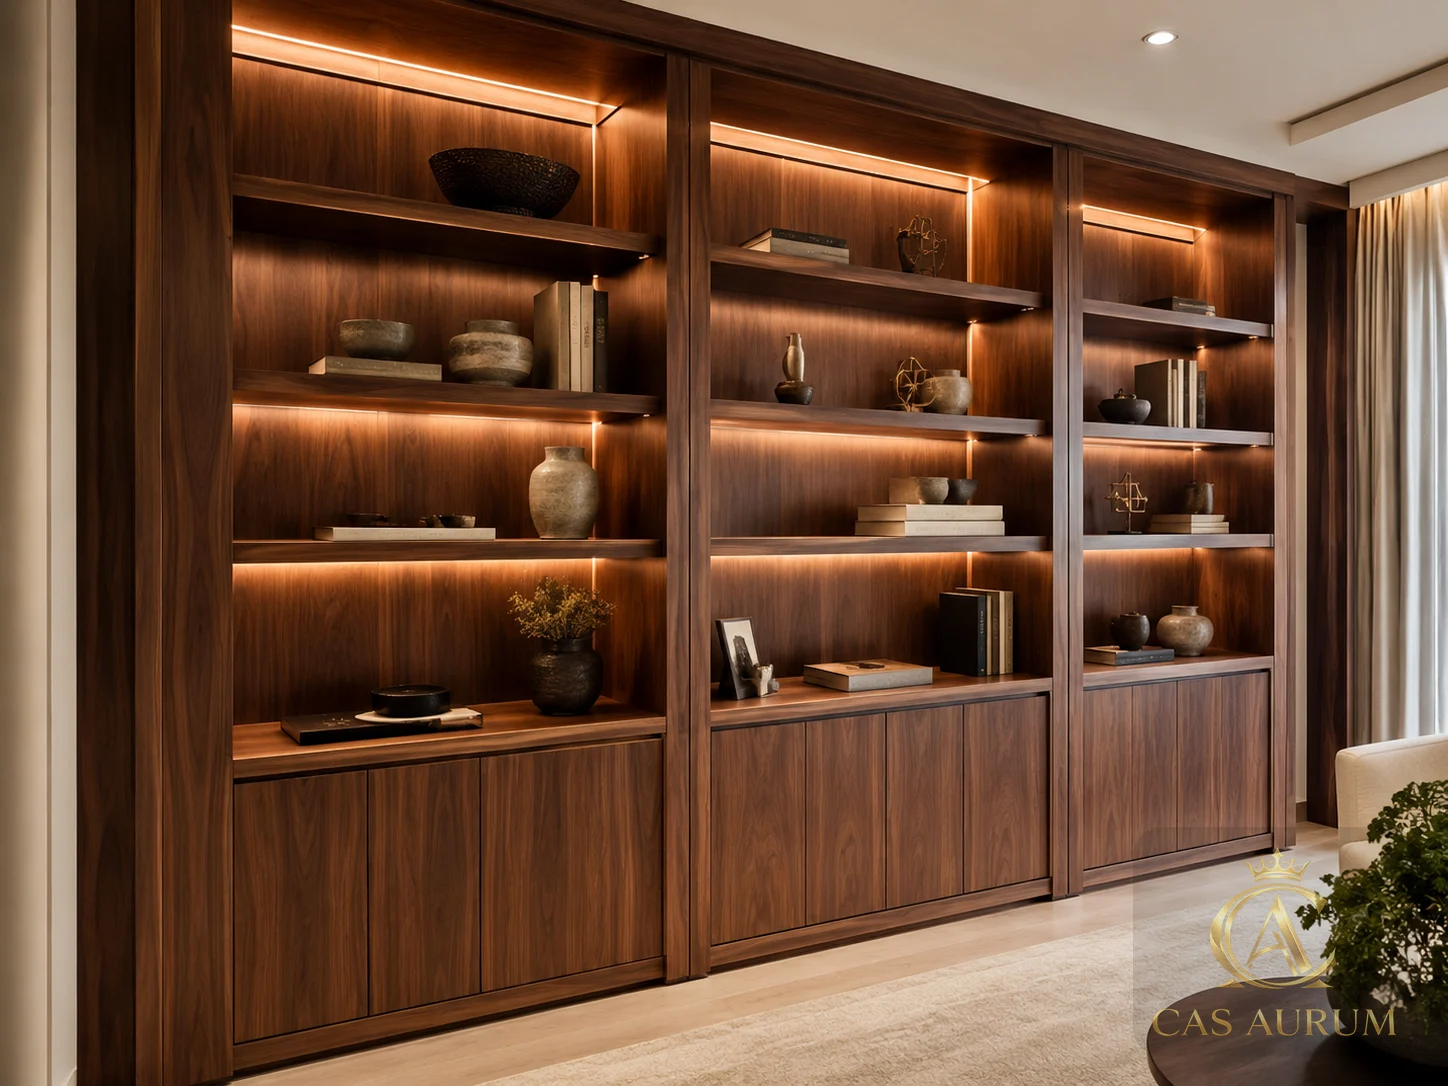
Full-height walnut library wall with integrated warm LED shelf lighting and closed lower storage.
Related page: Вбудовані стелажі View Related Projects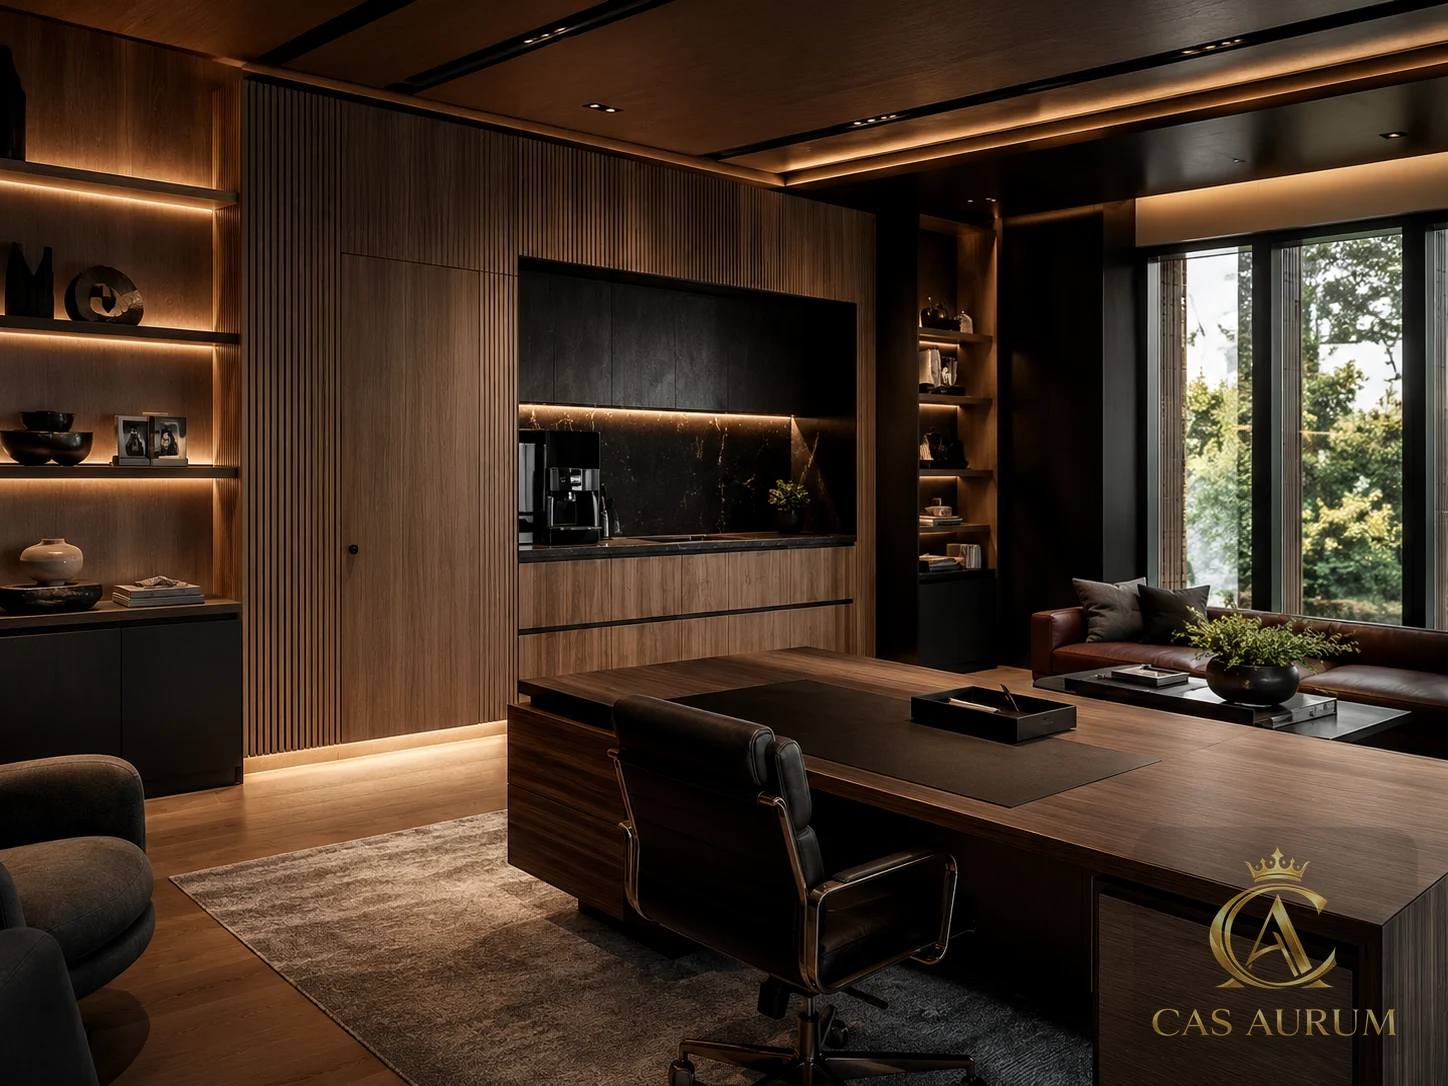
A dark, warm executive interior with built-ins, shelving and architectural wall detailing.
Related page: Home Office View Related Projects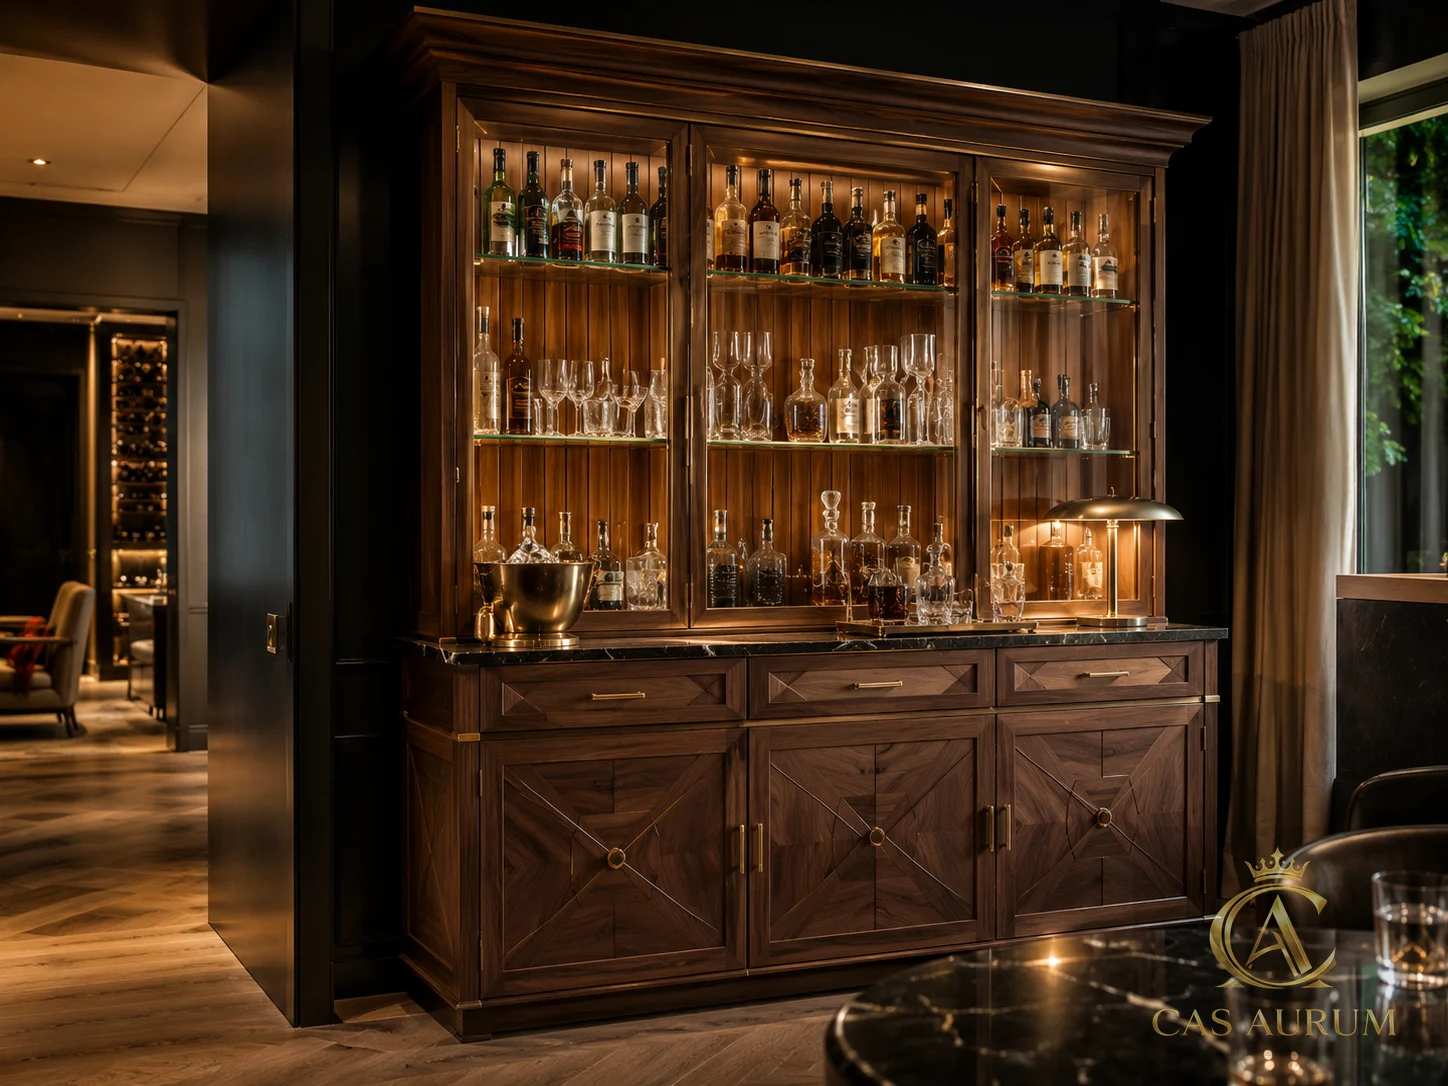
An illuminated walnut and glass bar cabinet for a residential entertaining space.
Related page: Виконані проєкти View Related ProjectsЦе woodwork, вбудовані меблі, шафи, гардеробні, стінові системи й інтер'єрні деталі під конкретний простір.
Столярка частіше інтегрована в архітектуру, а меблі можуть бути окремими або напівінтегрованими.
Так. Це основні типи проєктів.
Так. Можна надіслати плани, деталі проєкту, бюджет і терміни.
Так. Готелі, ресторани, лобі, офіси й sales galleries підходять.
Плани, розгортки, PDF, moodboards, референси, фото й заміри.
Запросіть консультацію або надішліть деталі: локація, приміщення, послуга, терміни й плани.
Почніть із ясності
Концепт із фіксованою ціною допомагає без зайвого ризику перевірити візуальний напрям, кольори, фактури й орієнтовний обсяг до розбору виробництва або монтажу.