What are custom built-ins?
Built-ins are furniture or millwork elements planned to fit the architecture, such as libraries, storage walls, desks, benches, wardrobes and shelving.

CAS AURUM
Custom built-ins, built-in shelving, cabinets, libraries, storage walls and home office built-ins.
Service
Built-ins solve storage and architecture together. CAS AURUM designs shelving, closed cabinets, libraries, benches, desks, storage walls and home office built-ins around the exact dimensions of your room.
Direct answers
Built-ins are furniture or millwork elements planned to fit the architecture, such as libraries, storage walls, desks, benches, wardrobes and shelving.
They are useful in living rooms, offices, bedrooms, entries, closets and hospitality spaces where standard storage would feel temporary or undersized.
Send photos, wall dimensions, ceiling height, plans if available, storage goals, material direction, budget range and timeline.
Planner
Share opening dimensions, photos and storage goals so we can review the right custom built-in direction.
Project fit
Custom built-ins are strongest when the room needs storage without feeling temporary: libraries, offices, bedrooms, living rooms, entry spaces and rooms with unusual dimensions.
Process
Books, media equipment, office supplies, toys, display objects and daily storage needs are defined before layout.
Shelves, drawers, doors, benches and desks are balanced around the room width, ceiling height and circulation.
Integrated LEDs, cable paths, pulls, hinges and adjustable shelving are selected before engineering.
Painted MDF, natural veneer, oak, walnut and durable finishes are matched to nearby trim, flooring and walls.
Site conditions, baseboards, uneven walls, access and final scribing are reviewed before production.
Completed Work
Completed project images are shown here to connect room planning with real custom work, materials and site-built details.
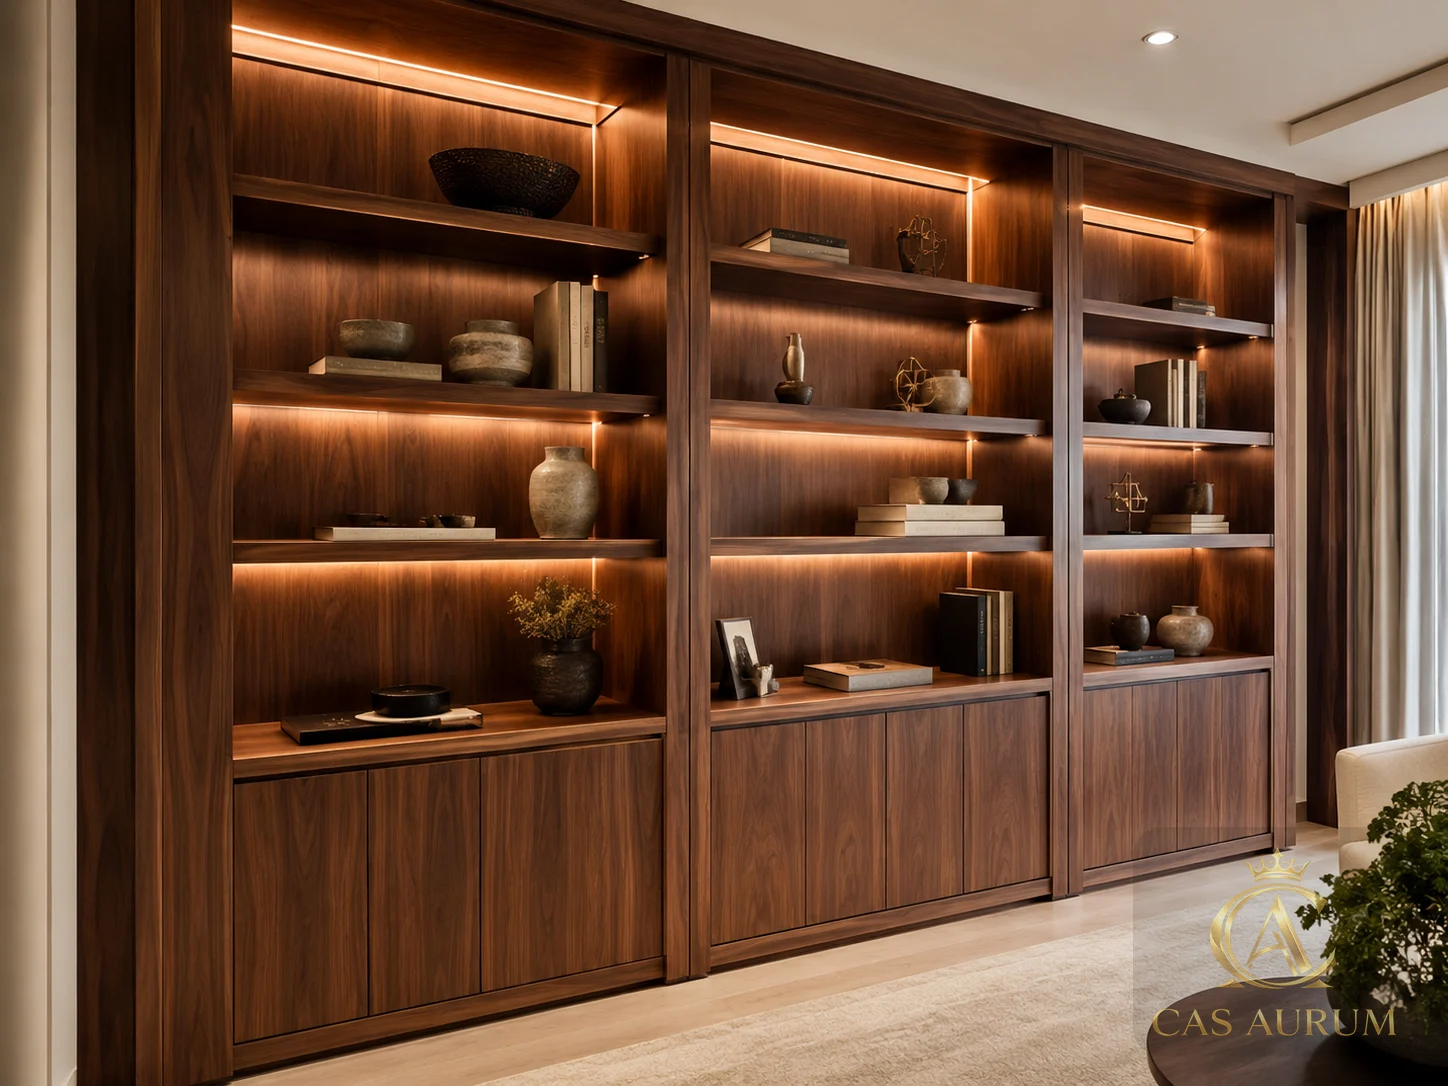
Full-height walnut library wall with integrated warm LED shelf lighting and closed lower storage.
Related page: 嵌入式柜体 View Related Projects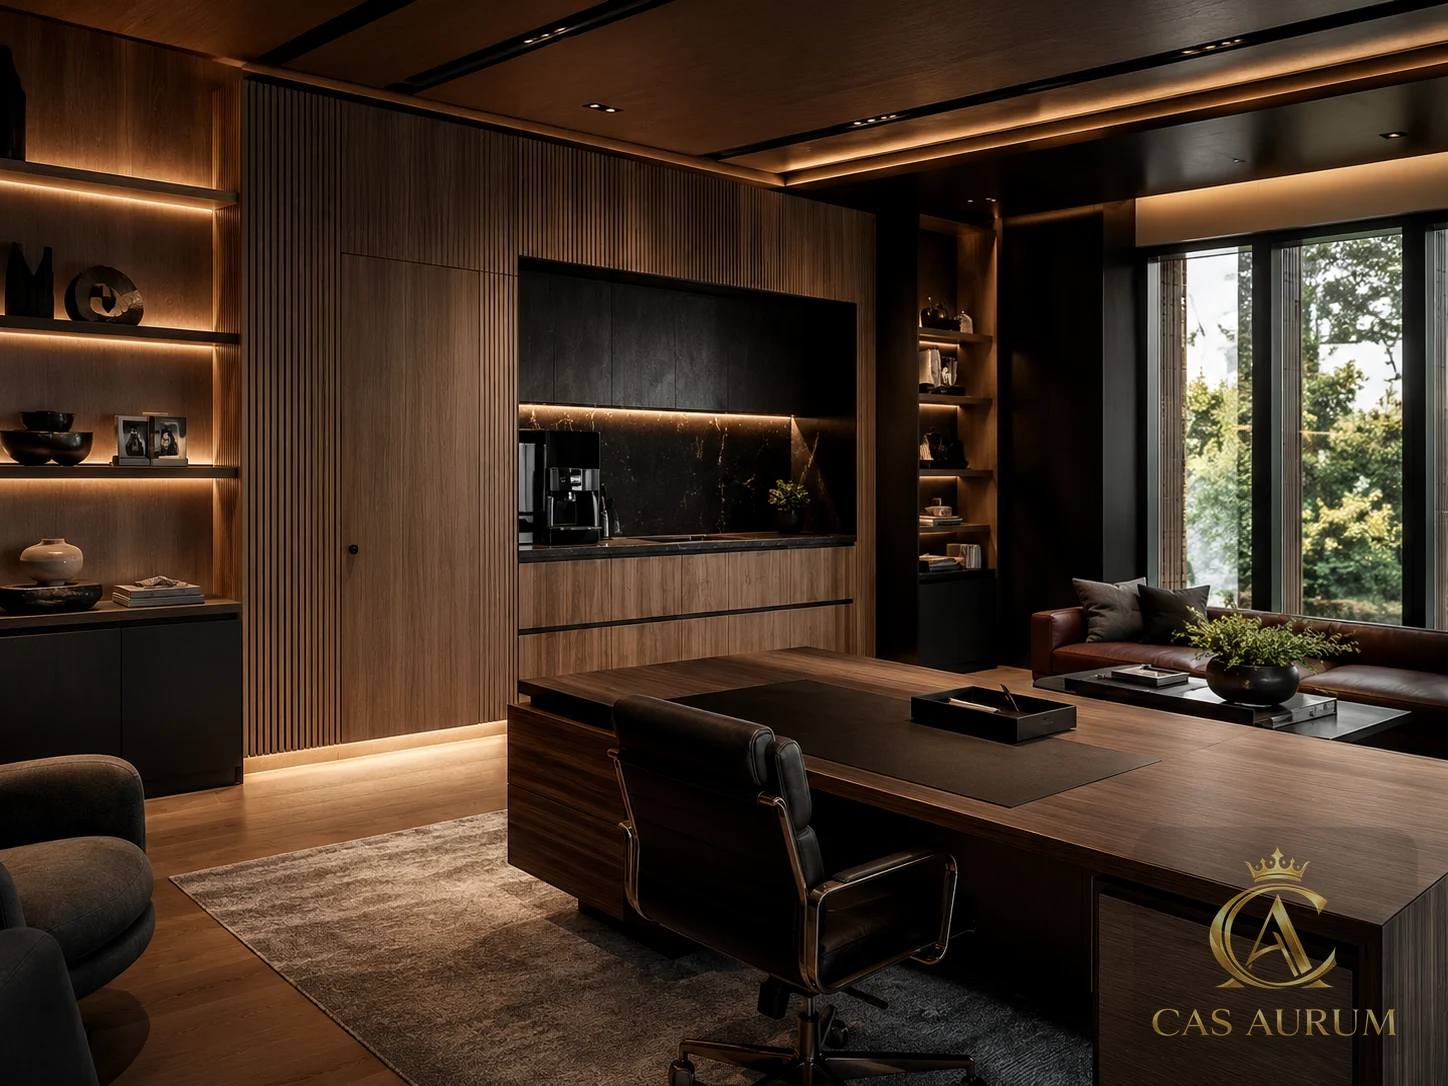
A dark, warm executive interior with built-ins, shelving and architectural wall detailing.
Related page: Home Office View Related Projects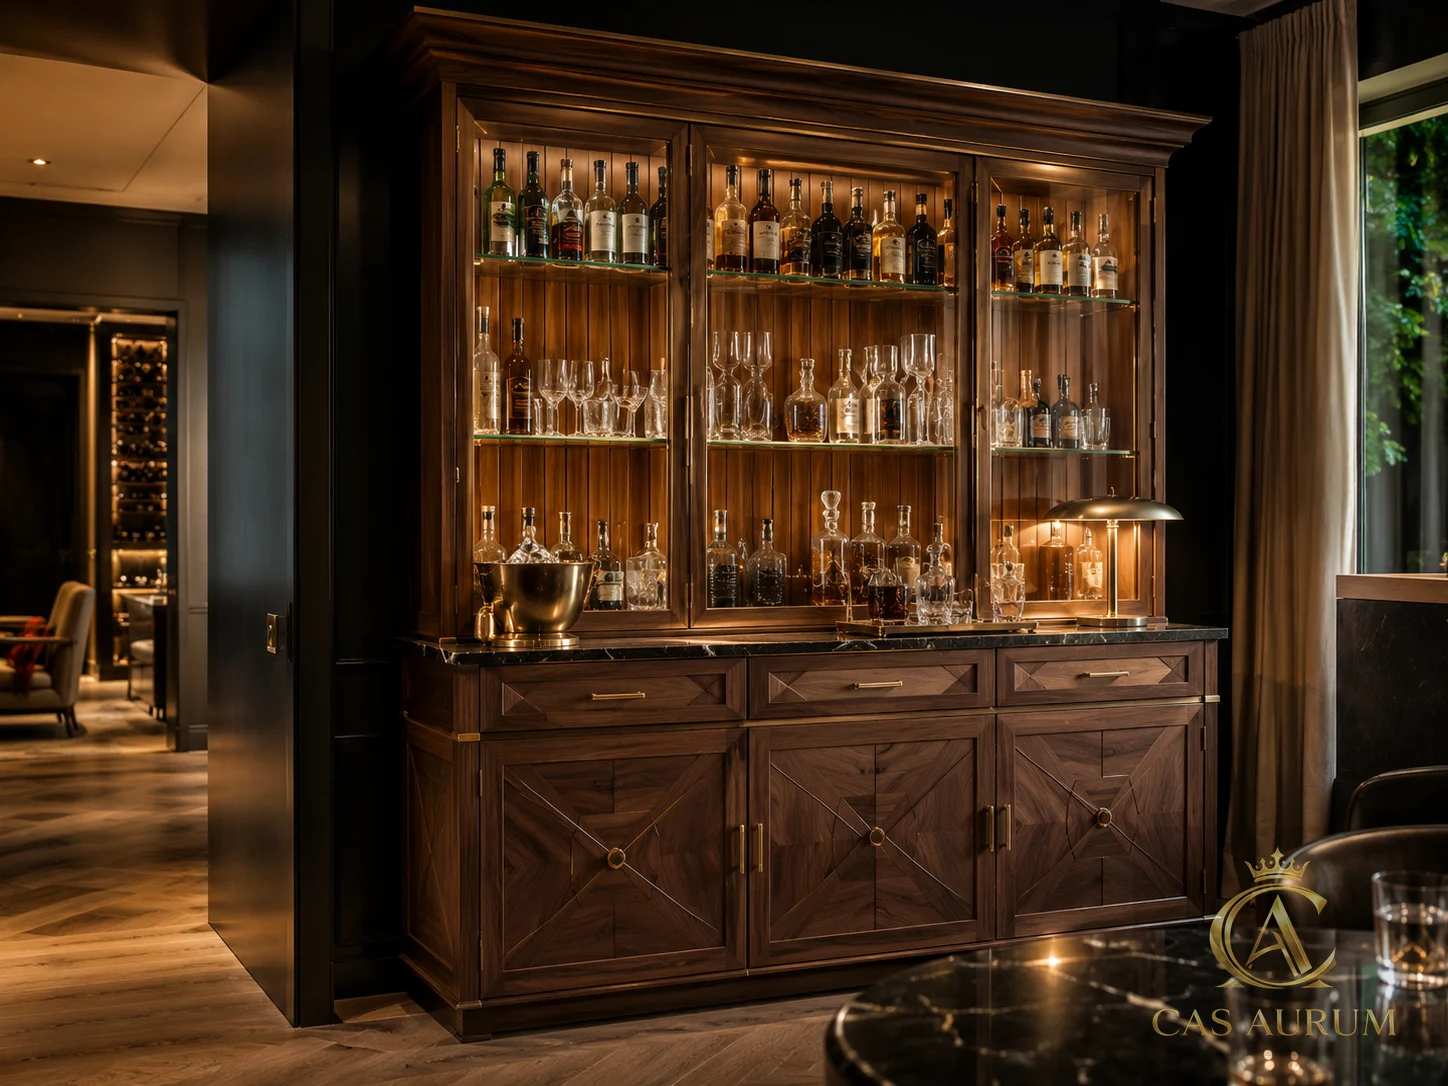
An illuminated walnut and glass bar cabinet for a residential entertaining space.
Related page: Completed Projects View Related ProjectsCustom built-ins are shelves, cabinets, desks, benches, storage walls or libraries measured and planned for a specific room.
Yes. Many projects combine lower cabinets, drawers, open shelving, display areas, lighting and hardware selected around daily use.
Send wall photos, wall width, ceiling height, nearby outlets, storage goals, inspiration images and rough budget direction.
Yes. Fireplace walls, window walls and uneven existing conditions can be reviewed during the concept and measurement stages.
Wall length, ceiling height, depth, cabinet count, finish level, lighting, hardware, site access and installation complexity affect budget.
A Design + Technical Package can support elevations, dimensions, material notes and production planning for approved scopes.
Start with clarity
A fixed-price concept is the low-risk way to test visual direction, colors, textures and approximate scope before custom fabrication or installation is reviewed.