Does CAS AURUM work with kitchens?
Yes. CAS AURUM focuses on custom kitchen cabinetry, islands, pantry storage, cabinet walls and built-in kitchen storage.
CAS AURUM
Custom kitchen cabinets, islands, pantry storage and built-in kitchen cabinetry designed around your home.
Service
CAS AURUM focuses on custom kitchen cabinetry, islands, pantry storage, cabinet walls and built-in storage logic. We are not presenting ourselves as a full general-contractor remodeler; the first step clarifies cabinetry, storage, material direction and build-readiness.
Direct answers
Yes. CAS AURUM focuses on custom kitchen cabinetry, islands, pantry storage, cabinet walls and built-in kitchen storage.
Not by default. Cabinetry, storage, material direction and build-ready planning are reviewed first; general contracting scope is clarified separately.
Upload kitchen photos, rough dimensions, appliance locations, inspiration images, cabinet goals, pantry needs, timeline and budget range.
Planner
Already thinking about layout, materials or fabrication? Open the kitchen planner and share photos, dimensions and project goals.
Project fit
CAS AURUM can help with custom kitchen cabinetry, islands, pantry storage, cabinet walls and built-in kitchen storage. General contracting, plumbing, electrical or full remodel scope is reviewed separately.
Process
Kitchen photos, appliance locations, plumbing, ceiling height and traffic paths are reviewed before cabinet direction.
Drawer banks, pantry zones, appliance panels, island scale and cabinet walls are mapped around daily cooking use.
Door style, veneer direction, painted finishes, hardware, countertop coordination and humidity performance are reviewed together.
Elevations, dimensions, appliance notes, lighting locations and contractor responsibilities are clarified before production.
Installation timing, site access, stone work, appliances and final adjustments are coordinated with the broader project team.
Completed Work
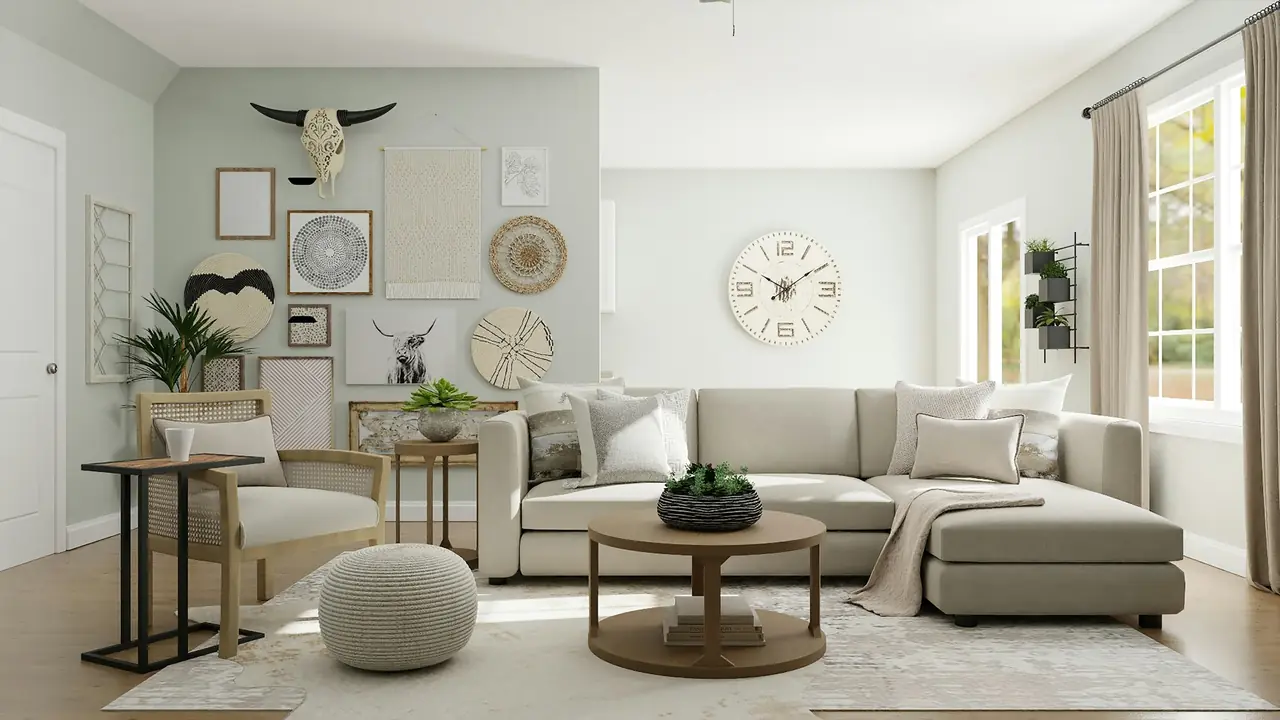
Completed project images are shown here to connect room planning with real custom work, materials and site-built details.
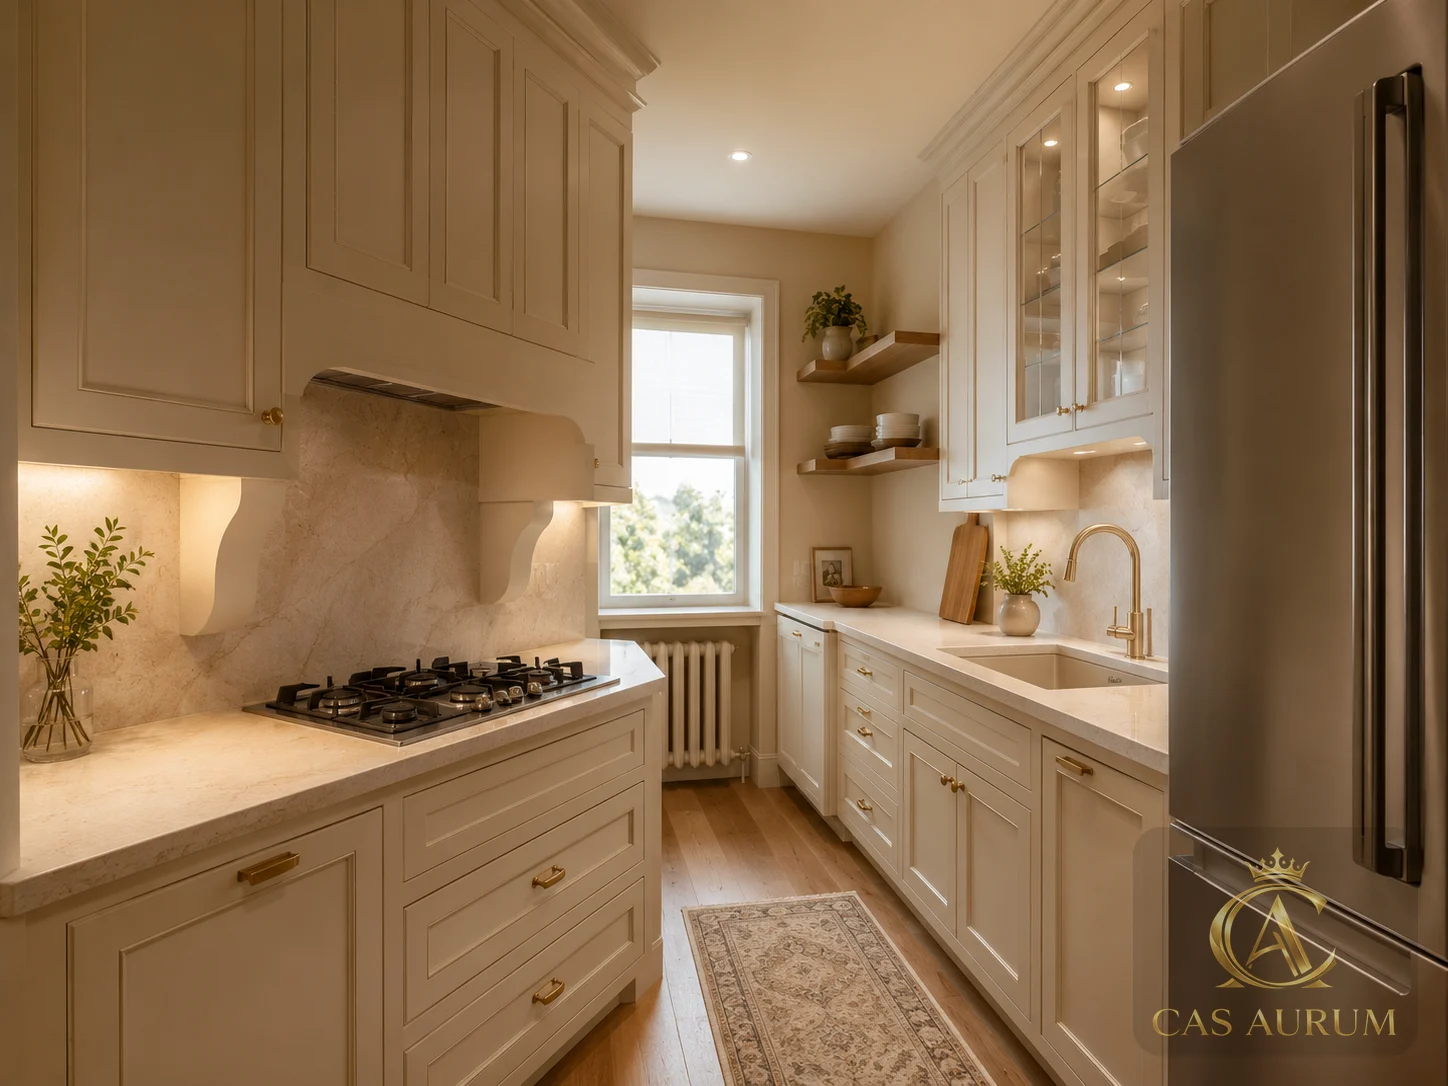
A warm ivory kitchen with custom cabinetry, stone surfaces and brass hardware.
Related page: Kitchen View Related Projects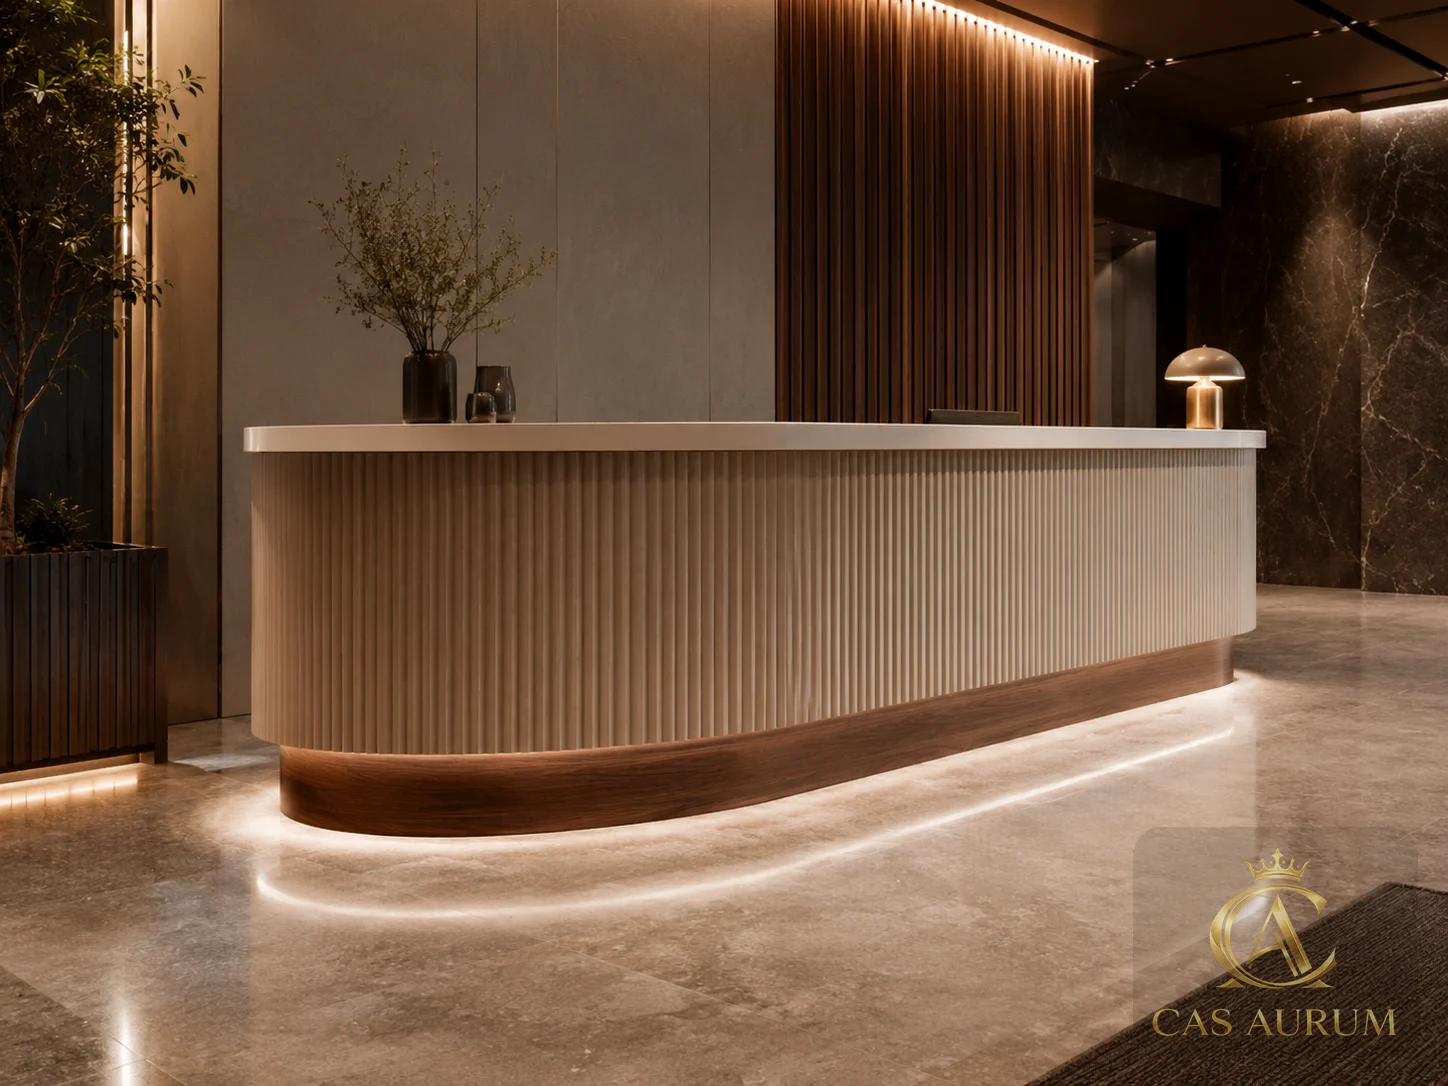
Fluted reception millwork with stone, warm indirect light and refined wood detailing.
Related page: 设计师与建造方 View Related Projects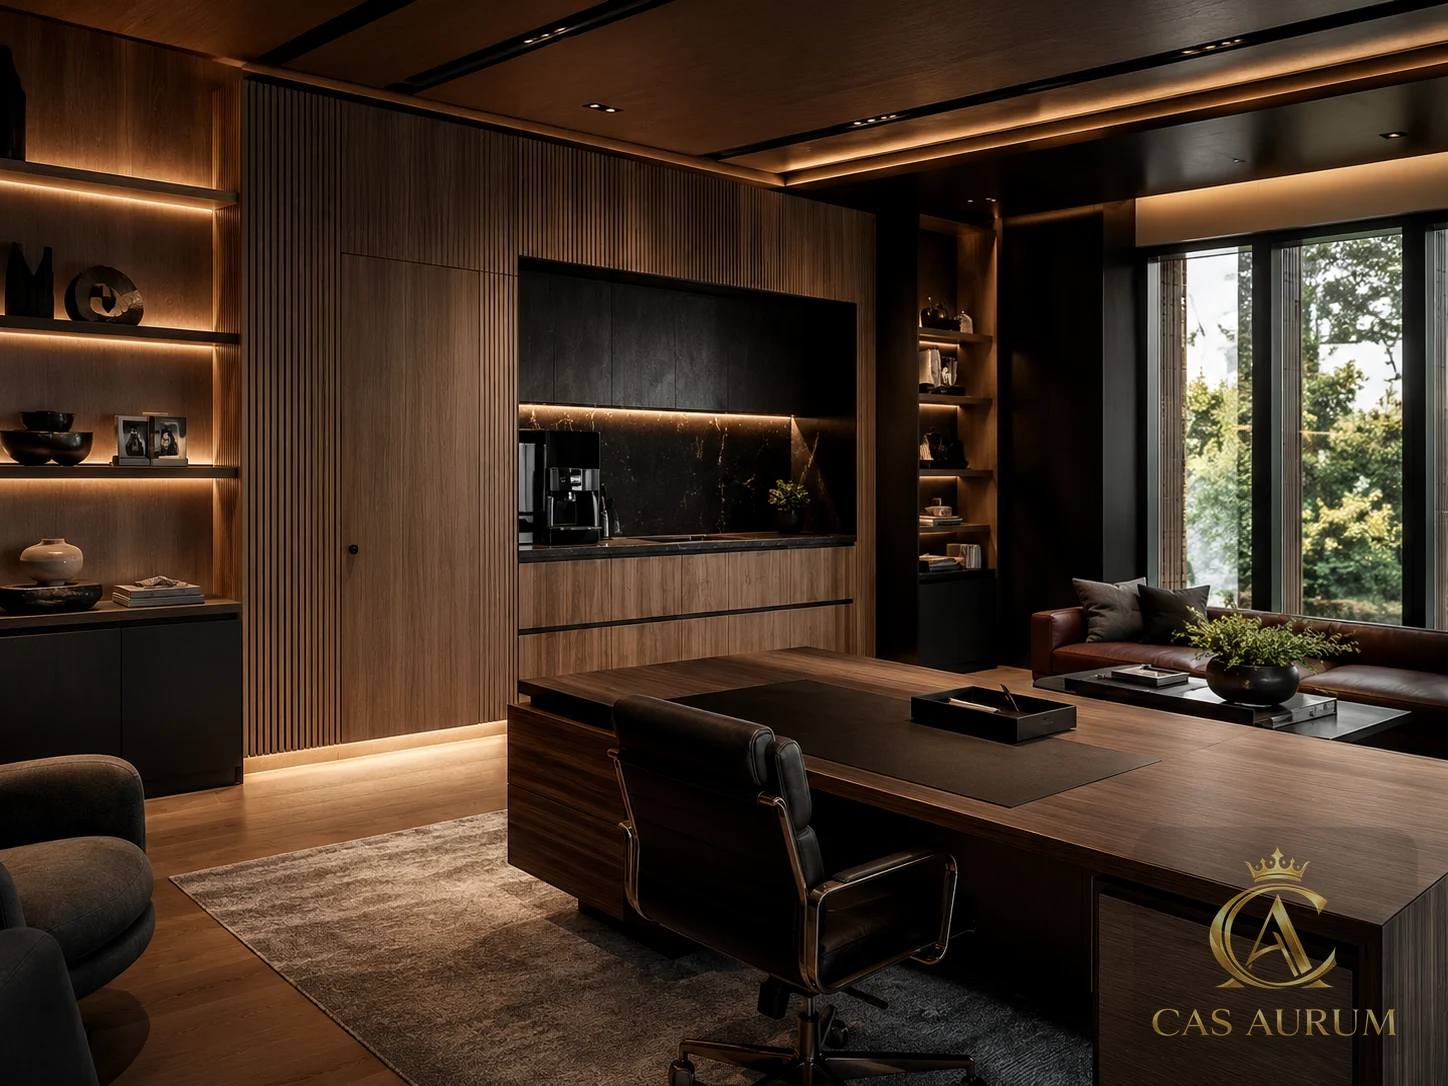
A dark, warm executive interior with built-ins, shelving and architectural wall detailing.
Related page: Home Office View Related ProjectsYes. CAS AURUM focuses on custom kitchen cabinetry, cabinet walls, islands, pantry storage and built-in kitchen storage.
Not by default. General contracting, plumbing, electrical and full remodel scope are reviewed separately and may require other professionals.
Photos, rough dimensions, appliance locations, inspiration images, cabinet goals, island needs and pantry/storage priorities.
Yes. Full realization is reviewed by custom quote after scope, dimensions, materials and site conditions are clarified.
Cabinet count, door style, drawers, island size, appliance panels, finish level, hardware, lighting, stone coordination and installation conditions all affect budget.
Yes. Photos and rough measurements are enough to begin a Design Concept, then field measurements and engineering can follow if the scope moves forward.
Design + Technical packages can include elevations, material direction, production notes and engineering review for cabinetry-focused scopes.
Start with clarity
A fixed-price concept is the low-risk way to test visual direction, colors, textures and approximate scope before custom fabrication or installation is reviewed.