Custom Interior Solutions Designed Around Your Space
From TV walls and custom kitchens to closets, built-ins and feature walls, we help turn everyday rooms into beautiful, functional spaces made for the way you live.
Send photos of your space and CAS AURUM will review the right custom solution, materials, scope and next step.
Custom interior solutionsDesigned around your spacePhoto-based first stepDesign + build logicYour state · North America
CAS AURUM
What does CAS AURUM do?
CAS AURUM is a custom interior solutions studio helping homeowners transform everyday spaces into beautiful, functional, personal rooms designed around the way they live.
Solutions
What Do You Want To Transform?
Choose a solution category and start with room photos, goals and a practical path toward a finished custom interior.
CAS AURUM is an architectural interior solutions studio, not a furniture catalog. The work starts with room photos, material behavior, storage needs, technology requirements, budget logic and the details that will still make sense years from now.
Every project begins by clarifying the room, the wall, the storage problem and the decision that needs to become visible. A Design Concept turns photos, inspiration, rough dimensions and budget direction into a practical next step before fabrication decisions begin.
02
Materials That Last
Custom interiors depend on more than appearance. European oak, American walnut, rift white oak, natural veneers and MDF cores are reviewed around substrate selection, veneer direction, finish durability, humidity considerations, material stability and long-term use.
03
Smart Integration Behind Clean Surfaces
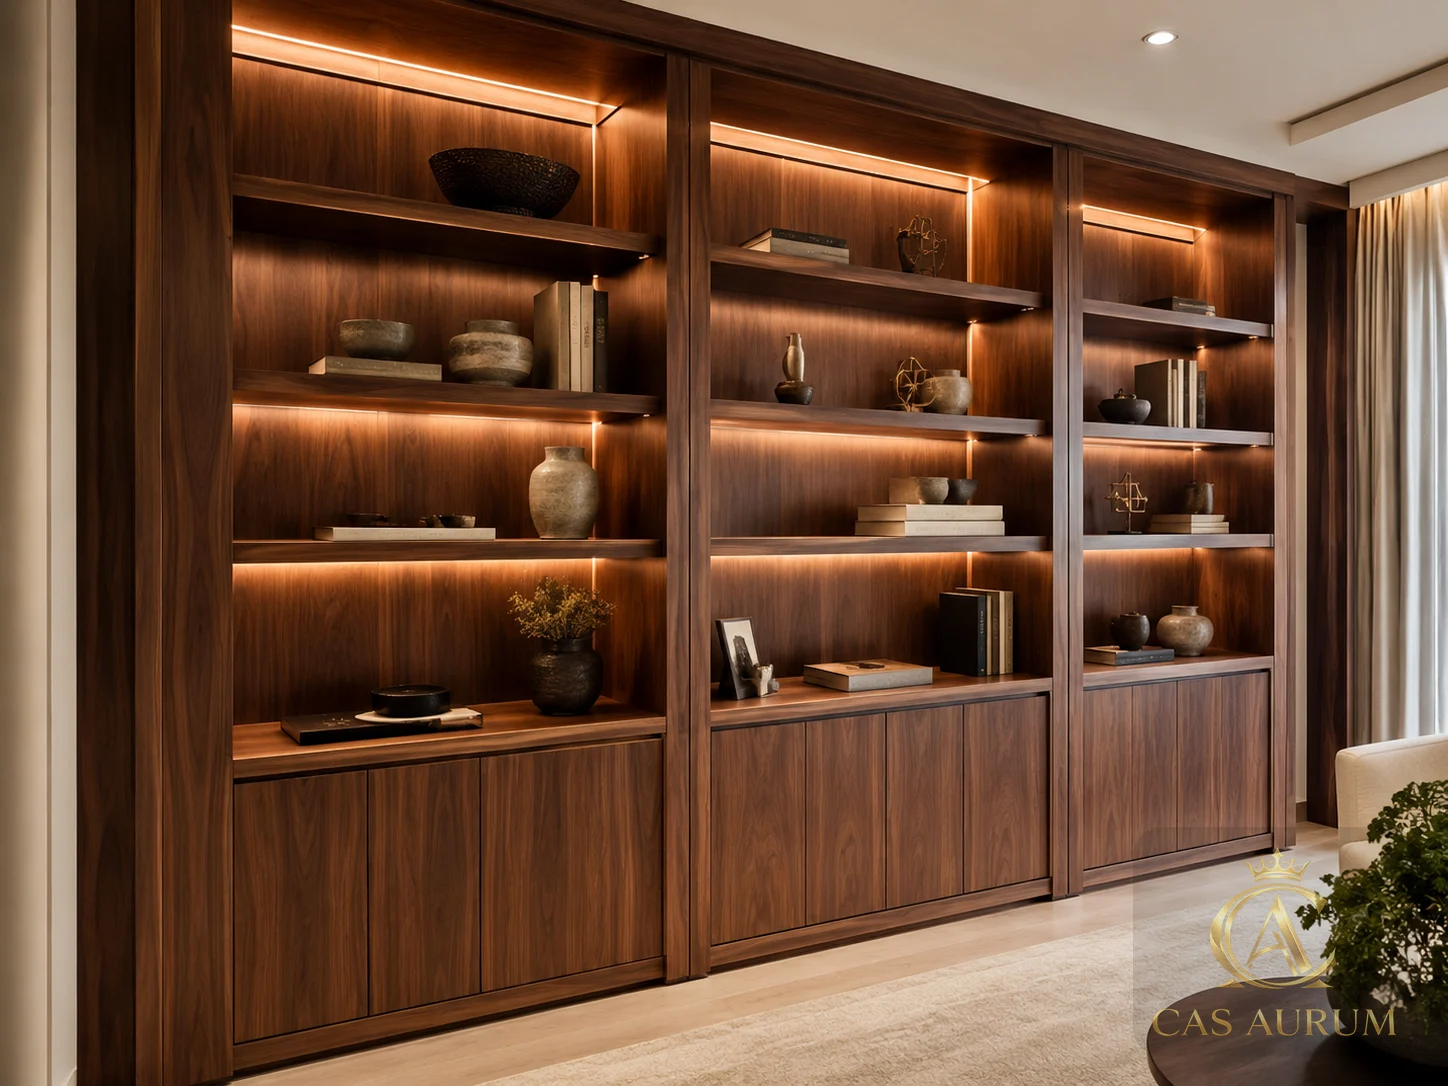
Lighting, hidden TV wiring, speakers, AV routing, media wall equipment zones, ventilation and access panels are planned early so a walnut media wall, TV panel or built-in can stay clean on the surface and serviceable behind it.
04
Spaces Inspired by Nature
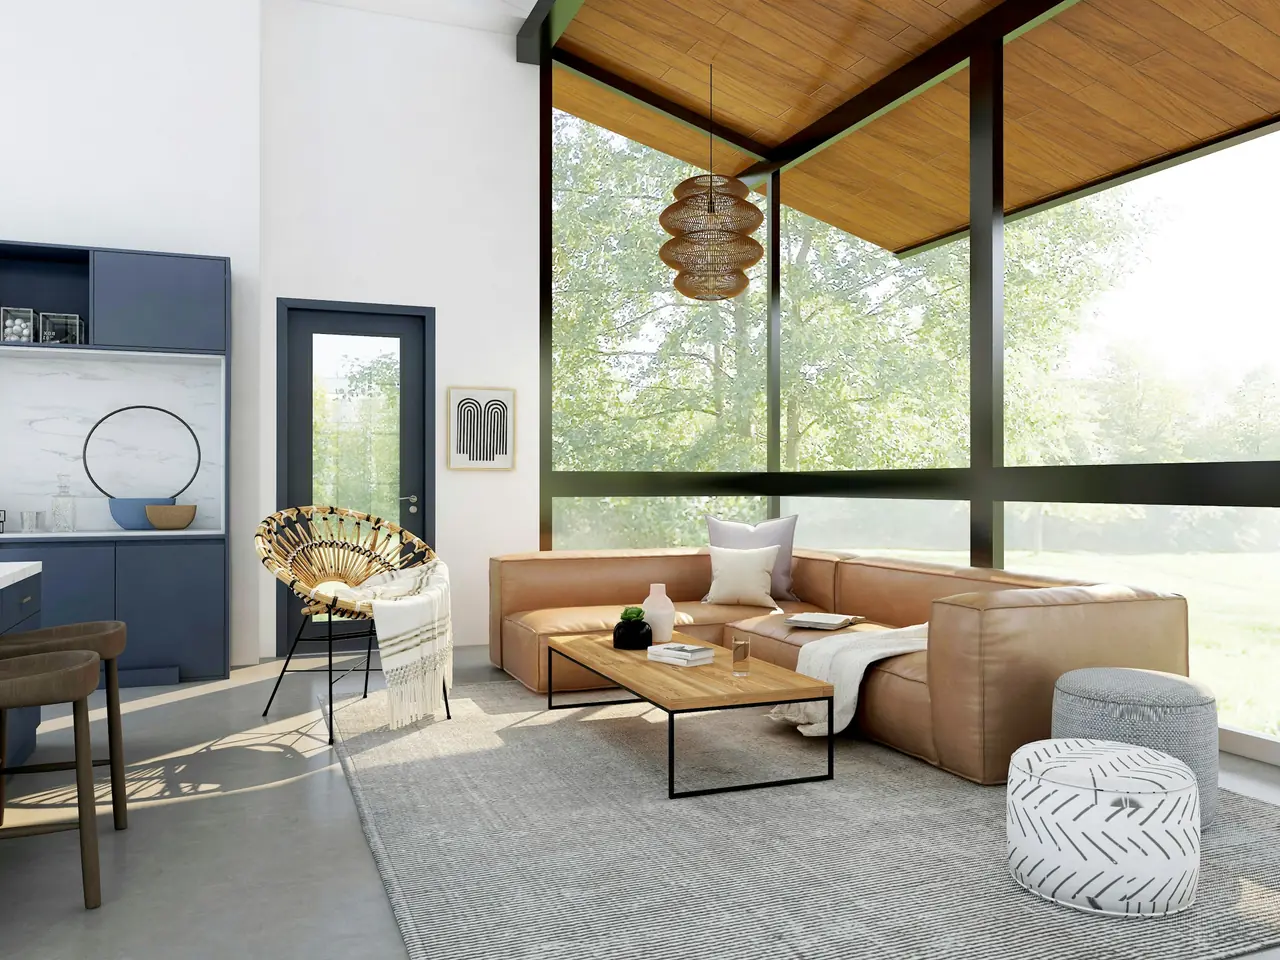
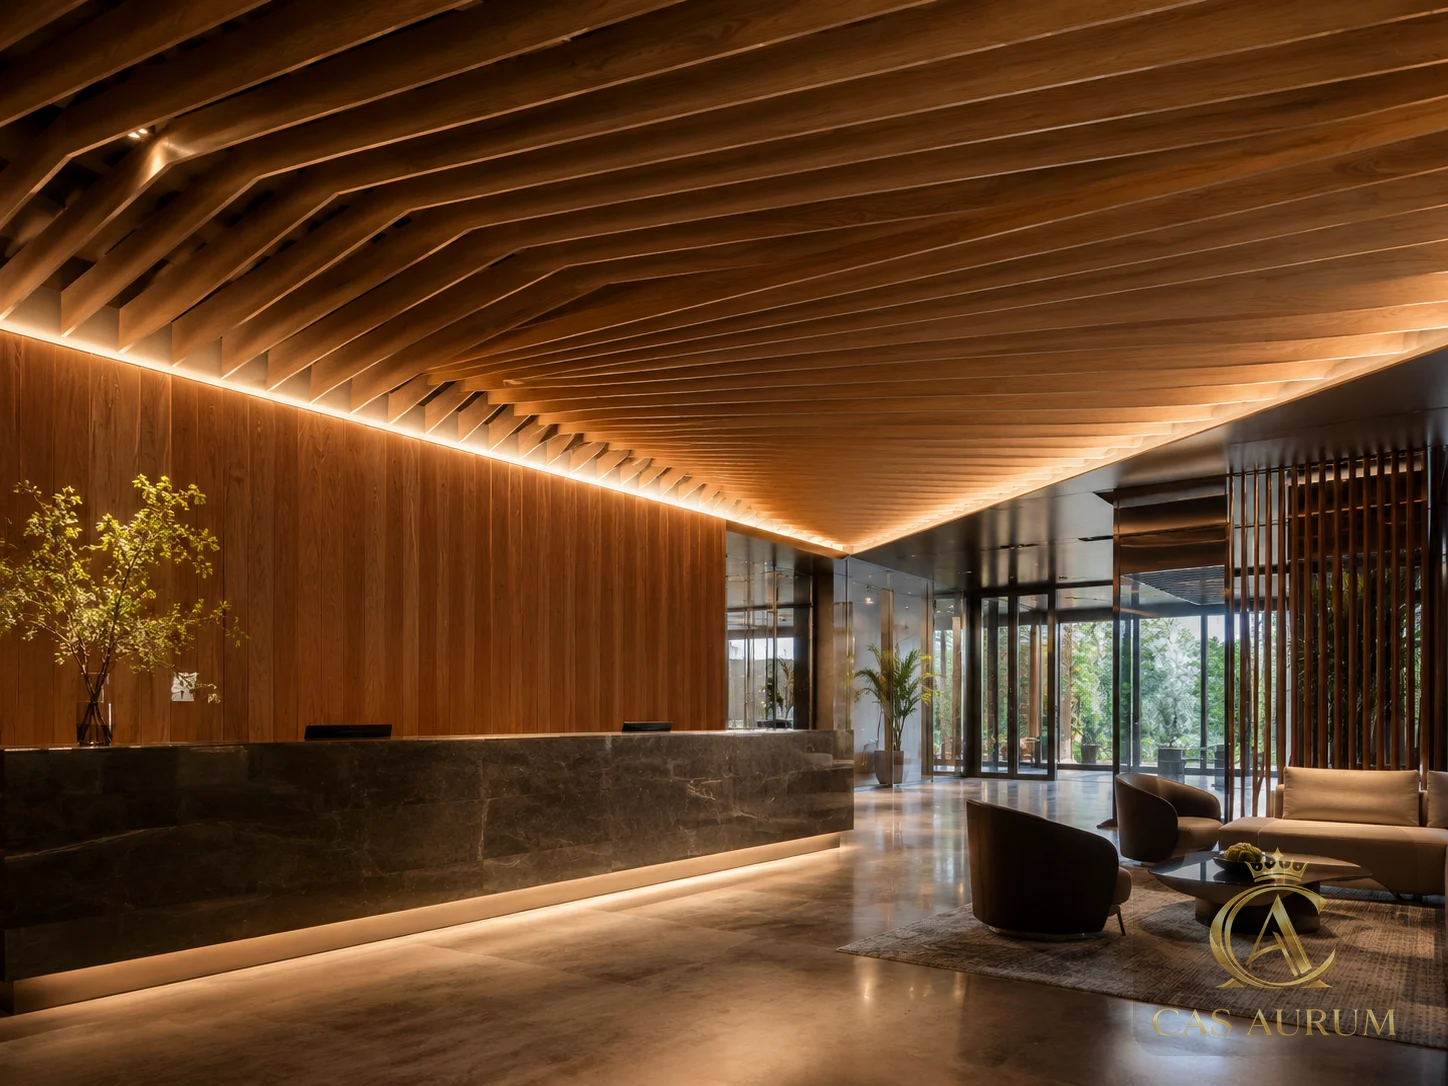
Natural wood textures, daylight, indoor-outdoor continuity, plant-friendly shelving, window-adjacent built-ins and nature-inspired material palettes help interiors feel calmer without turning CAS AURUM into a landscaping or live plant installation company.
05
Project-Based Interior Solutions
The work can include TV walls, media walls, wall panels, custom furniture, built-ins, kitchens, shelving, fireplaces, closets and design concept packages planned around storage, lighting, daily use and installation constraints.
For Homeowners, Designers & Builders
Three ways to begin without guessing
CAS AURUM keeps the first step practical. The right path depends on whether the project needs visual direction, budget framing, technical organization or trade coordination.
01
Homeowners
Start with photos, inspiration, rough measurements and the room problem you want solved. A good first request might be a walnut media wall with concealed wiring, white oak shelving near natural light or a fireplace wall with hidden storage.
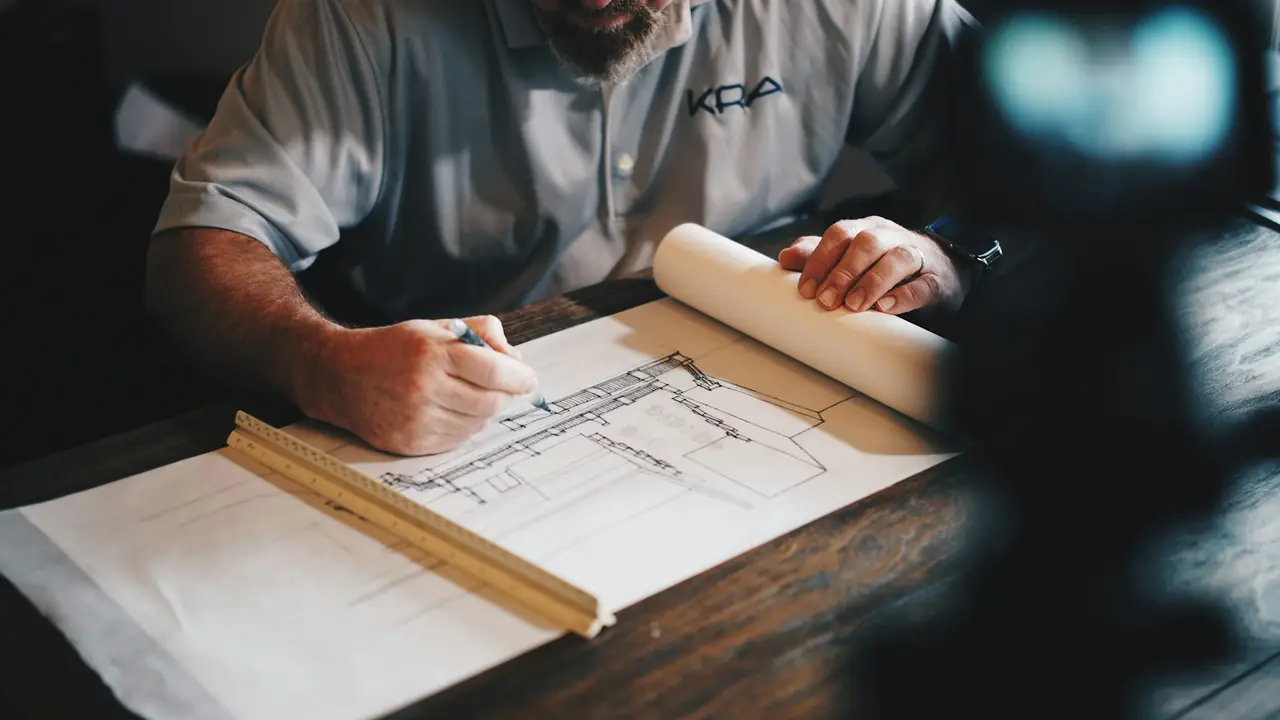
Use CAS AURUM for concepts, material direction, drawings, finish coordination and fabrication-ready planning when a client needs a custom media wall, panel package, built-in, closet or furniture element coordinated with the design intent.
Use CAS AURUM for defined scopes, drawings, field dimensions, cabinet modules, AV constraints, trade coordination and installation planning before production review.
CAS AURUM plans TV walls, media walls, architectural wall panels, custom furniture, custom kitchens, built-ins, fireplaces, shelving systems around material behavior, architectural precision and warm natural surfaces. In North Atlanta, useful material planning must account for humidity, dimensional stability, substrate selection, veneer balancing, grain direction and fabrication quality. The goal is timeless design over disposable trends: durable surfaces, responsible material selection, low-waste planning where accurate and custom work that still feels relevant years later.
European OakAmerican WalnutRift White OakNatural VeneersPremium MDF CoresMaterial LongevityResponsible Material SelectionLow-Waste Planning
Stability before finish
Premium MDF cores, balanced veneers and appropriate substrates help reduce movement and keep painted, veneered or panelized surfaces more stable over time.
Grain and veneer planning
Veneer matching, flitch matching and grain direction planning make oak, walnut and natural veneers feel intentional across doors, panels and built-ins.
Durability for daily life
Material selection should balance refined appearance with cleaning, touch points, sunlight, humidity and the way real families use kitchens, closets, media walls and storage.
Sustainable Design Thinking
Eco-Conscious Interior Solutions
Eco-conscious custom interiors begin with thoughtful planning: selecting appropriate materials, reducing avoidable waste through clearer dimensions, designing durable pieces that do not need frequent replacement and choosing natural wood textures where they fit the room. CAS AURUM does not claim certifications unless they are verified for a specific product or supplier.
Nature-Inspired Living
Spaces Inspired by Nature
CAS AURUM can design millwork that supports natural light, wood texture, outdoor views and calmer daily living. Plant-friendly shelving, window-integrated storage, patio-adjacent cabinetry, sunroom storage and warm organic finishes help create spaces people enjoy living in. Live plant installation, irrigation and landscaping remain coordinated with the appropriate professionals when needed.
Technology-Ready Millwork
Smart Technology, Quietly Integrated
The strongest media walls, TV wall panels, fireplace walls, built-ins and cabinetry let technology disappear into the architecture. CAS AURUM can plan hidden LED lighting, media wall wiring, AV integration, ventilation planning, hidden equipment zones and access panels so the finished surface remains calm and architectural.
Custom Interior Scope
Start with one feature or a full room, then move toward realization when ready
Final production and installation pricing depends on dimensions, materials, site conditions and project scope.
01
One Feature Solution Review
Scope review for the feature
practical design direction
material and texture direction
budget guidance and a recommended path toward realization.
The project moves forward only when the next step is clear.
02
Upload photos
The project moves forward only when the next step is clear.
03
Share your goals
The project moves forward only when the next step is clear.
04
Review the solution path
The project moves forward only when the next step is clear.
05
Approve the direction
The project moves forward only when the next step is clear.
06
Move to build when ready
The project moves forward only when the next step is clear.
North Atlanta Project Examples
Representative project directions for local homes
These highlights describe the types of scopes CAS AURUM is built to review. They are project categories and planning examples, not fabricated testimonials.
01
Walnut Media Wall - Alpharetta
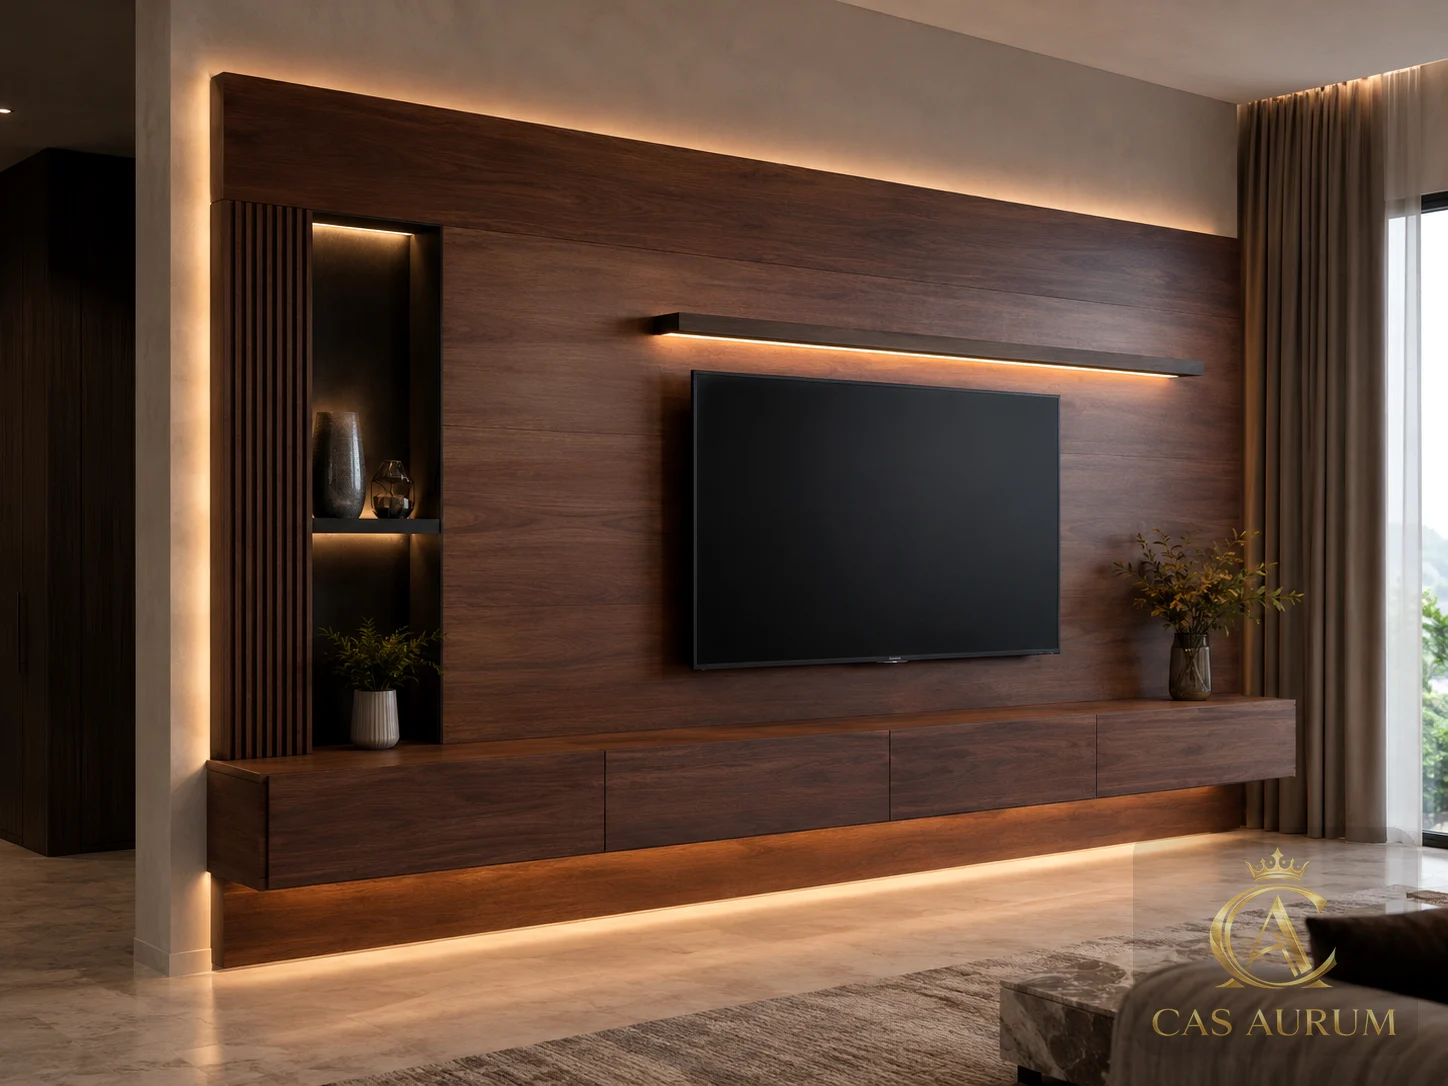
A representative Alpharetta media wall scope might combine an integrated TV wall, concealed wiring, walnut veneer, hidden equipment storage and soft LED lighting so the living room feels organized instead of equipment-led.
02
Fluted Wall Panels - Buckhead
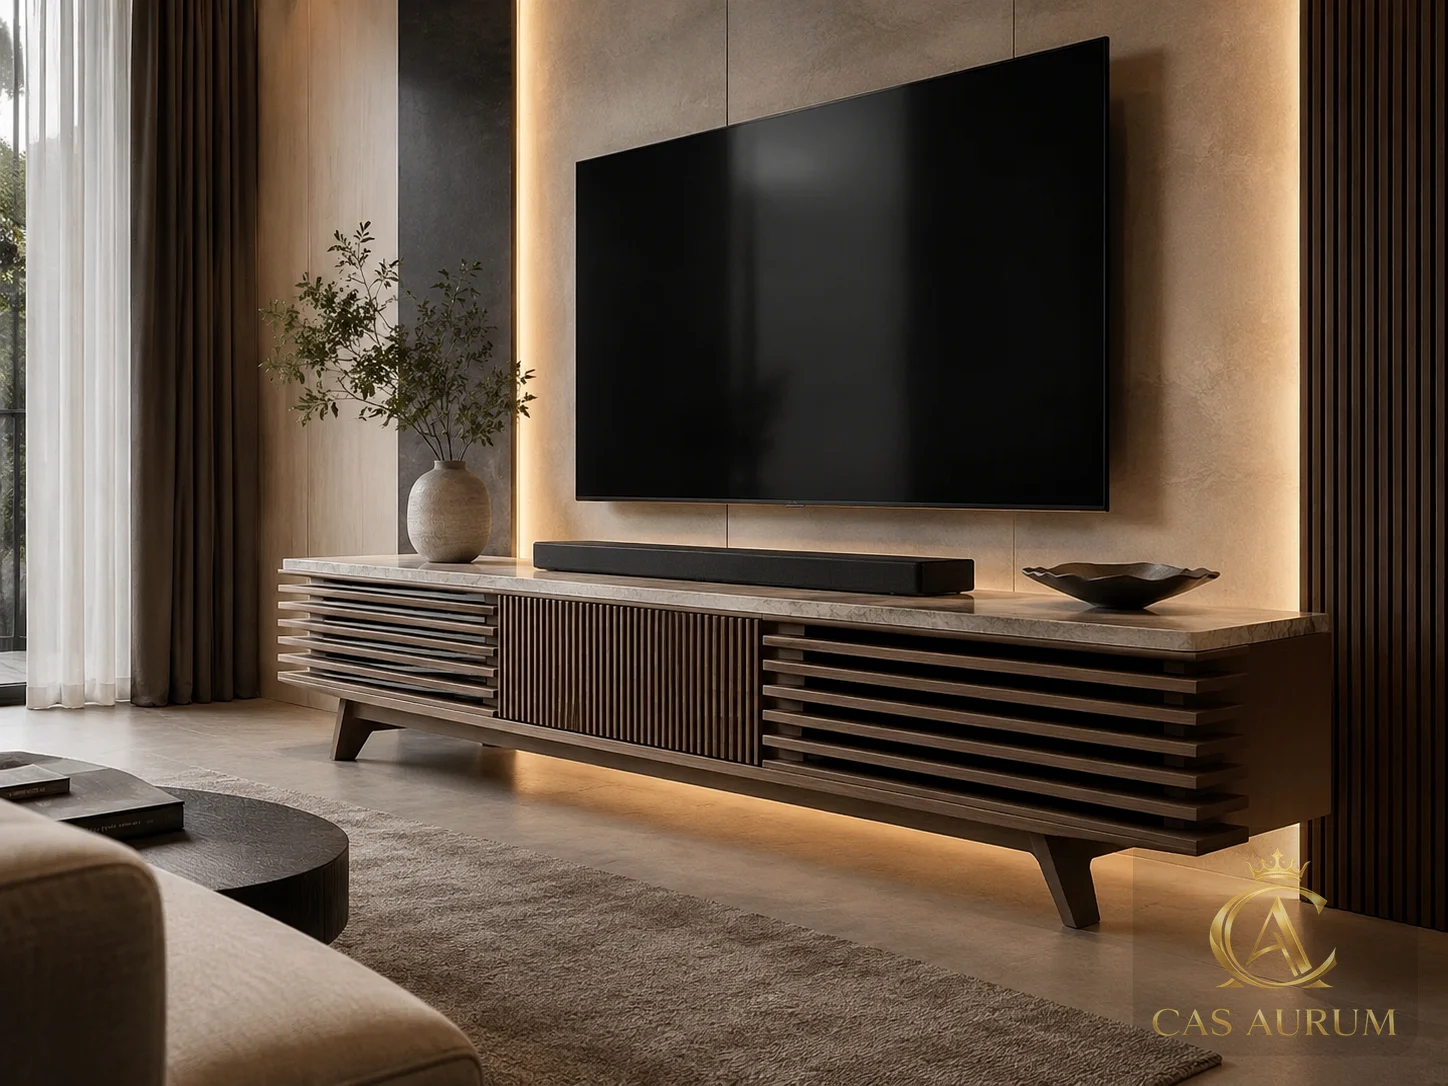
A Buckhead wall panel concept may use fluted panels, quiet reveals, lighting integration and a restrained material palette to give a living room or entry more depth without making the space feel overdecorated.
03
White Oak Built-Ins - Milton
A Milton built-in package often starts with family room storage, shelving, natural materials and sightlines to windows or outdoor views, then moves into proportions, finish durability and daily use.
04
Custom Cabinetry - Marietta
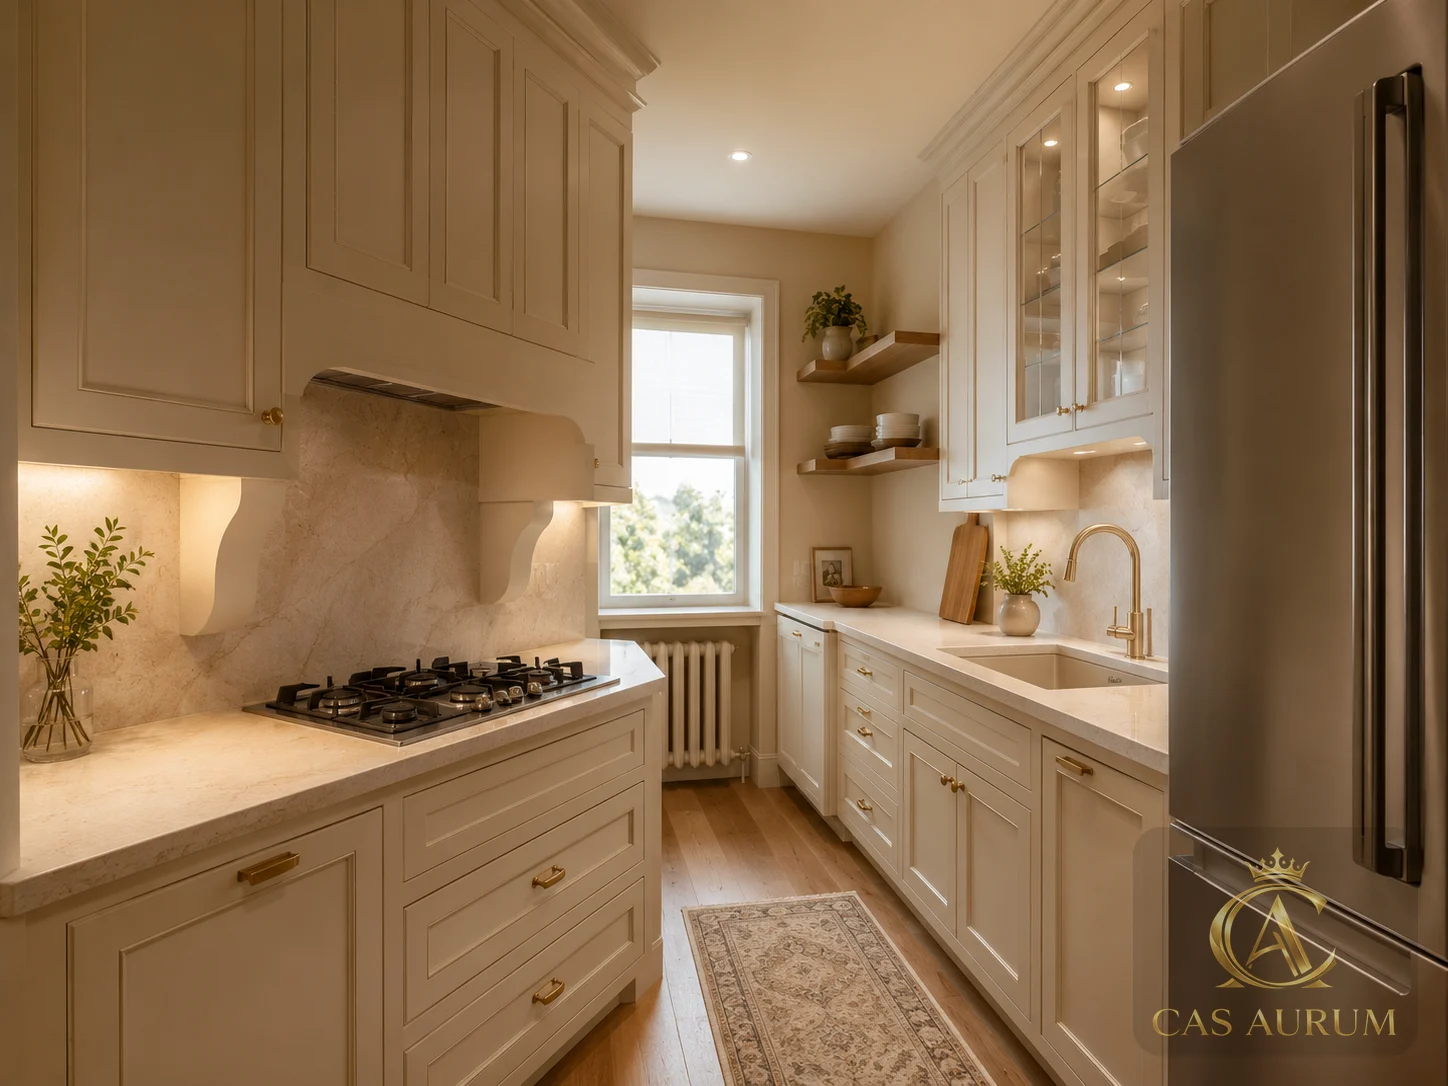
A Marietta renovation may need cabinetry that works with existing walls, uneven field conditions, durable finishes and practical storage before production or installation coordination begins.
05
Fireplace Feature Wall - Roswell
A Roswell fireplace wall might combine panels, shelves, storage, lighting and TV planning while respecting heat clearances, viewing height, wiring access and the character of the home.
Gallery
Gallery / Ideas
Explore project examples by the type of space or feature you are planning: media walls, kitchens, built-ins, closets, fireplace walls, wall panels and storage-focused rooms.
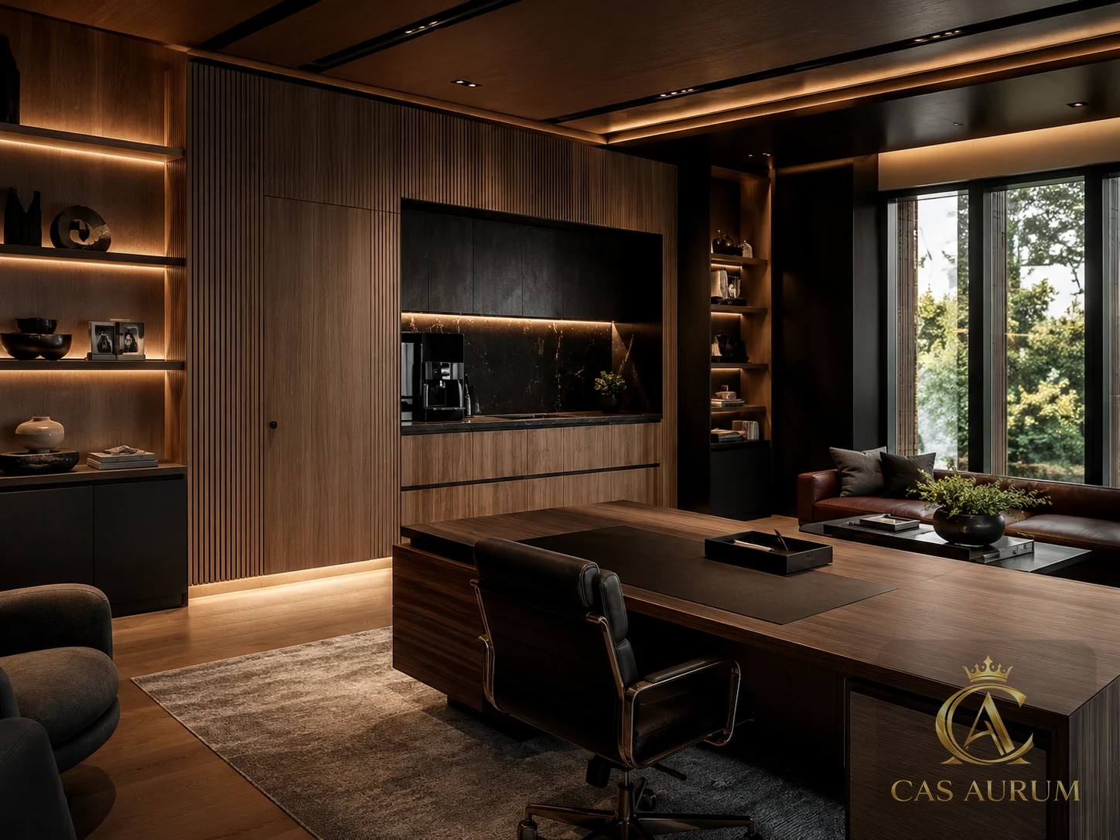
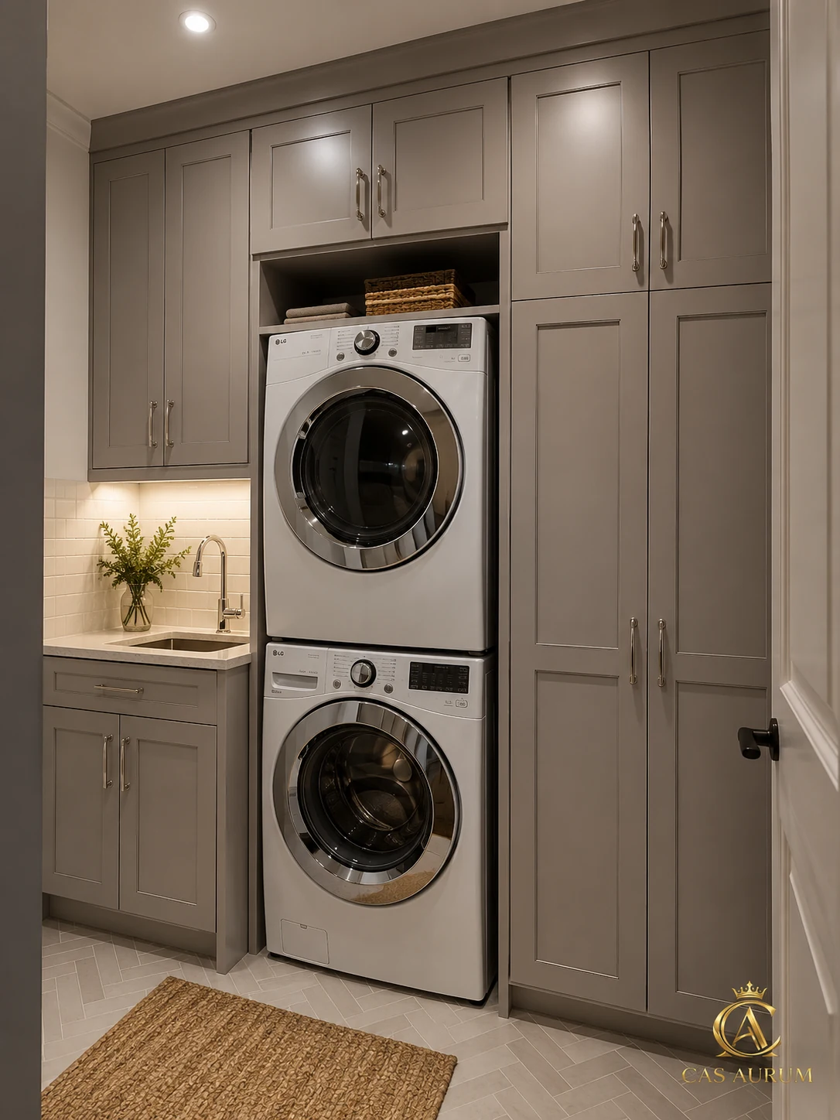
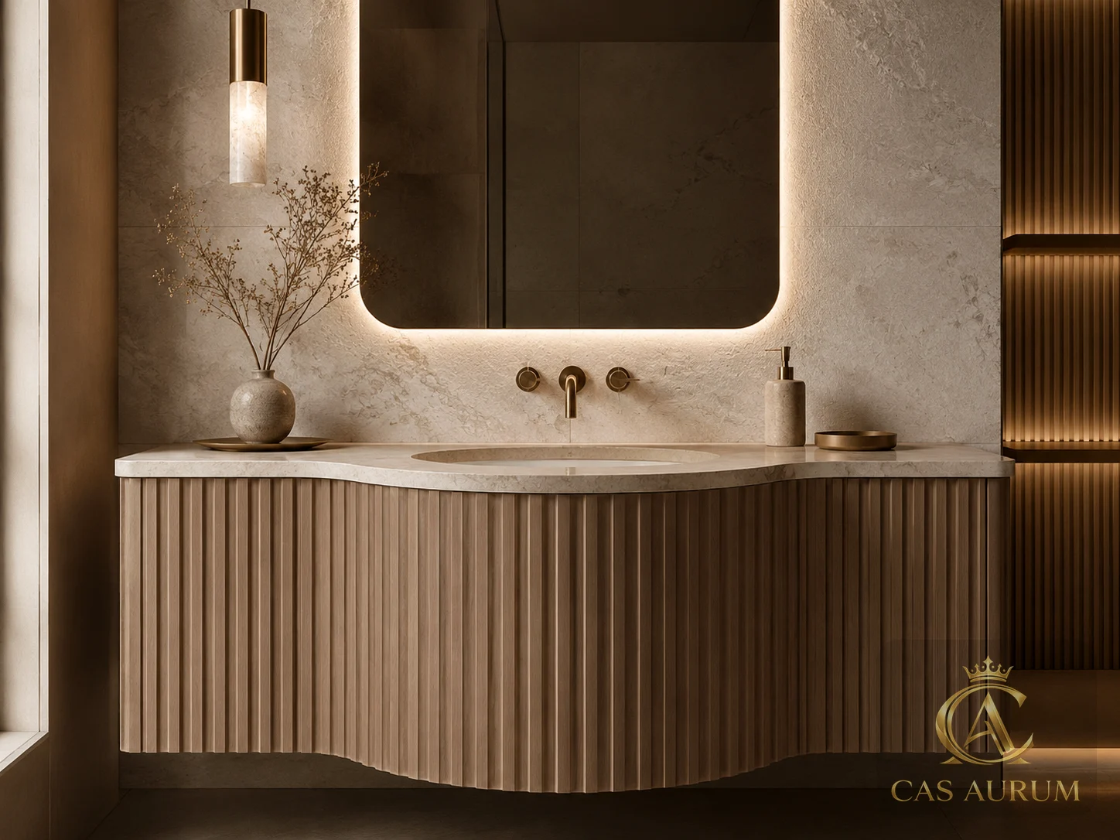
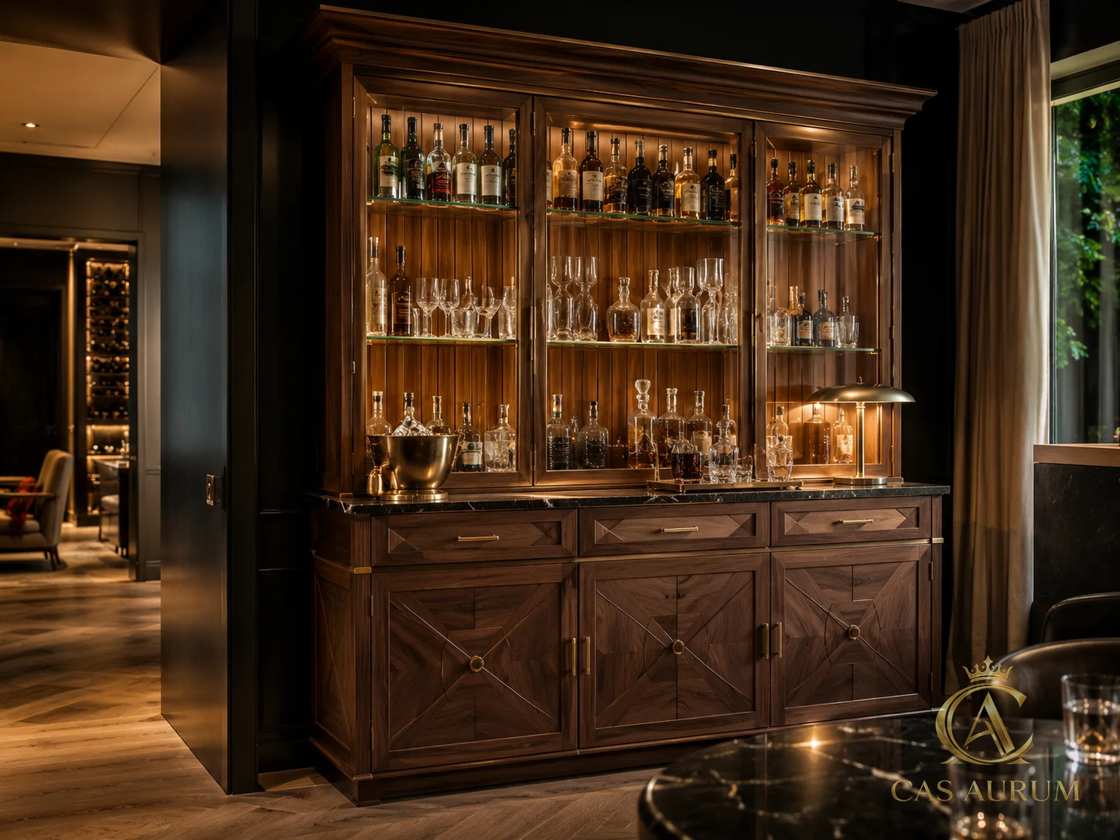
Explore completed CAS AURUM work across custom cabinetry, architectural millwork, media walls, kitchens, vanities, reception desks, bar cabinets, tables, ceilings and refined residential or commercial interior details.
Functional beauty, clear process and custom rooms made for daily life
Designed around your space
Each project begins with the room, your goals, photos, measurements and how the space needs to work.
A real solution path
CAS AURUM reviews the feature, materials, storage, lighting, budget and practical next step before larger commitments.
No pressure to build immediately
Review the direction and budget range first, then move forward when the project is ready.
Custom solutions for real homes
Media walls, kitchens, closets, built-ins, panels, offices and furniture are planned for daily use.
Design + build logic
The process can move from project review to build-ready direction, shop drawings, materials and installation review.
Useful for homeowners and trade pros
Homeowners, designers, builders and architects can use the same photo-based intake and CRM flow.
For Designers & Builders
For Designers & Builders
Designers, architects, residential builders, custom home builders, general contractors and remodeling firms can submit CAD drawings, shop drawings, elevations, photos, material notes, field measurements and client goals. CAS AURUM can support design direction, engineering packages, material coordination, flitch matching, wood grain matching, installation coordination and selected white-glove delivery review. Prepared to support ASID designers and trade partners.
Custom furniture, custom cabinetry and interior solutions in Atlanta and Georgia
Cas Aurum creates custom interior solutions for real homes: media walls, TV units, kitchens, closets, built-ins, wall panels, fireplace walls, home offices and custom furniture. Homeowners start by sending photos, goals and dimensions so CAS AURUM can recommend a practical path toward a finished solution.
Frequently Asked Questions
What does CAS AURUM do?
CAS AURUM designs custom media walls, TV units, kitchens, closets, built-ins, wall panels, fireplace walls, home offices, mudrooms and custom furniture.
Can I start by uploading photos?
Yes. The project request starts with room photos, goals, budget direction, location and contact details.
Do I need to commit to a full build right away?
No. You can begin with a focused project review before deciding on realization.
Where does CAS AURUM work?
Primary geography is Atlanta and Georgia, with North American project review where scope, logistics and partners make sense.
Do you work with designers and builders?
Yes. Designers, builders, architects and contractors can submit drawings, photos, finish notes and project constraints.
What happens after I submit a project request?
CAS AURUM reviews your room, photos, dimensions, goals, material direction, budget and timeline, then recommends the next step toward a finished custom interior solution.
CAS AURUM
Ready to See What Your Space Could Become?
Send photos of your room and request a custom interior solution review.